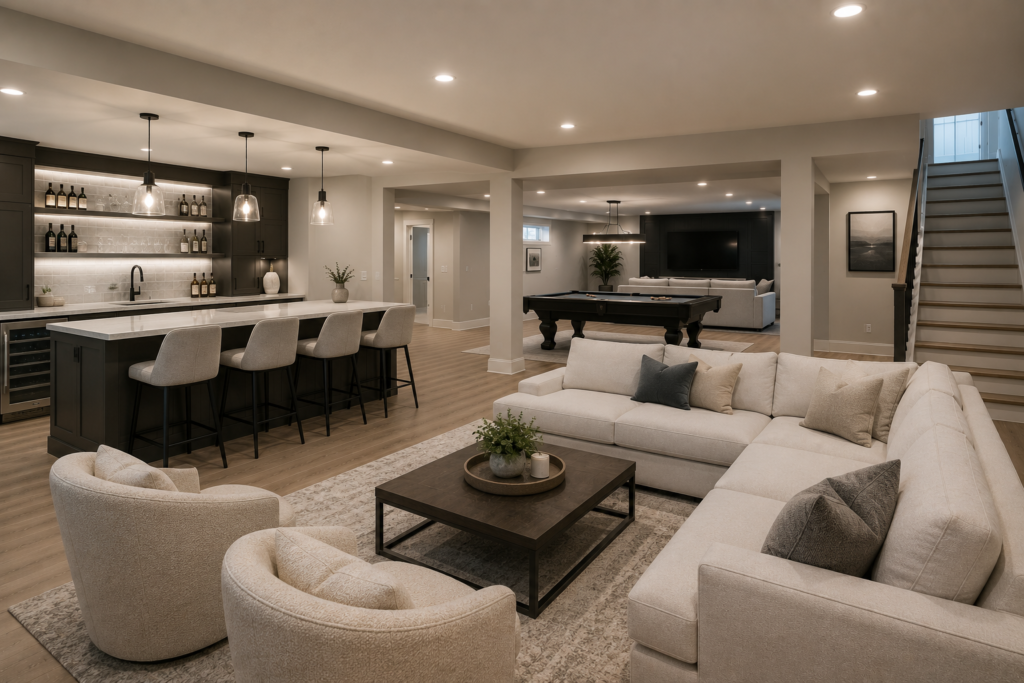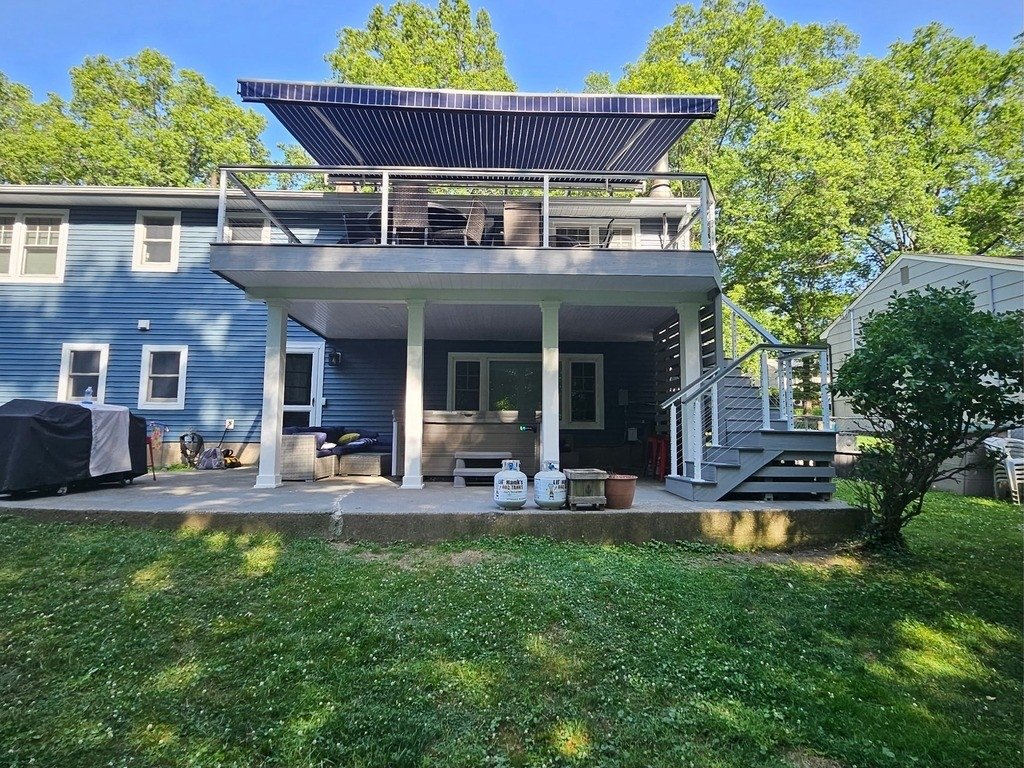
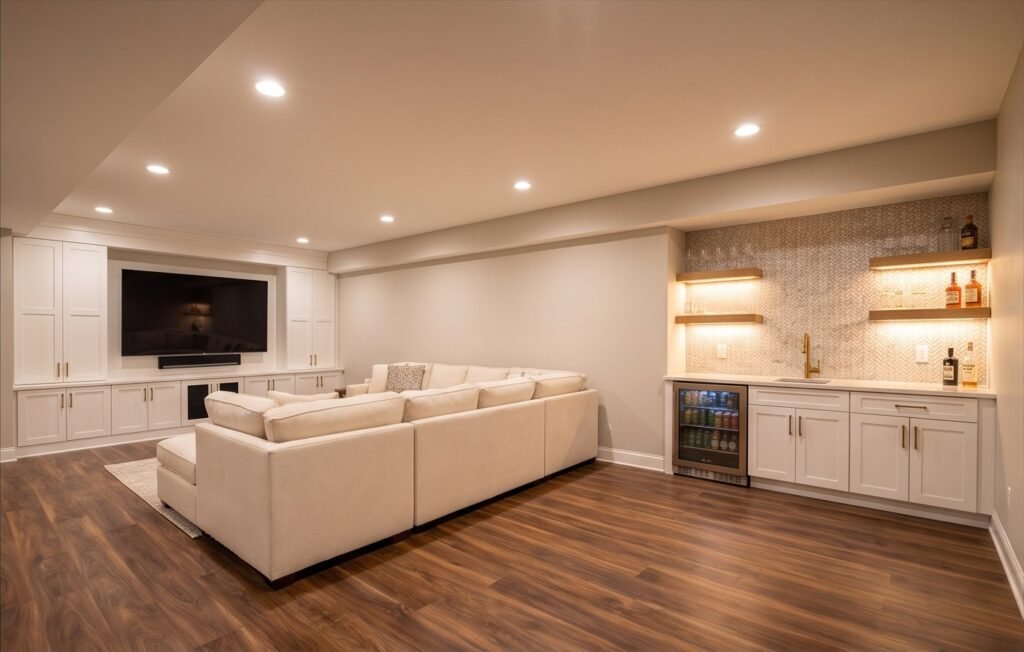
A permitted lower-level buildout created dedicated spaces for entertaining, movie nights, and guests within one cohesive finished level.
Project Overview
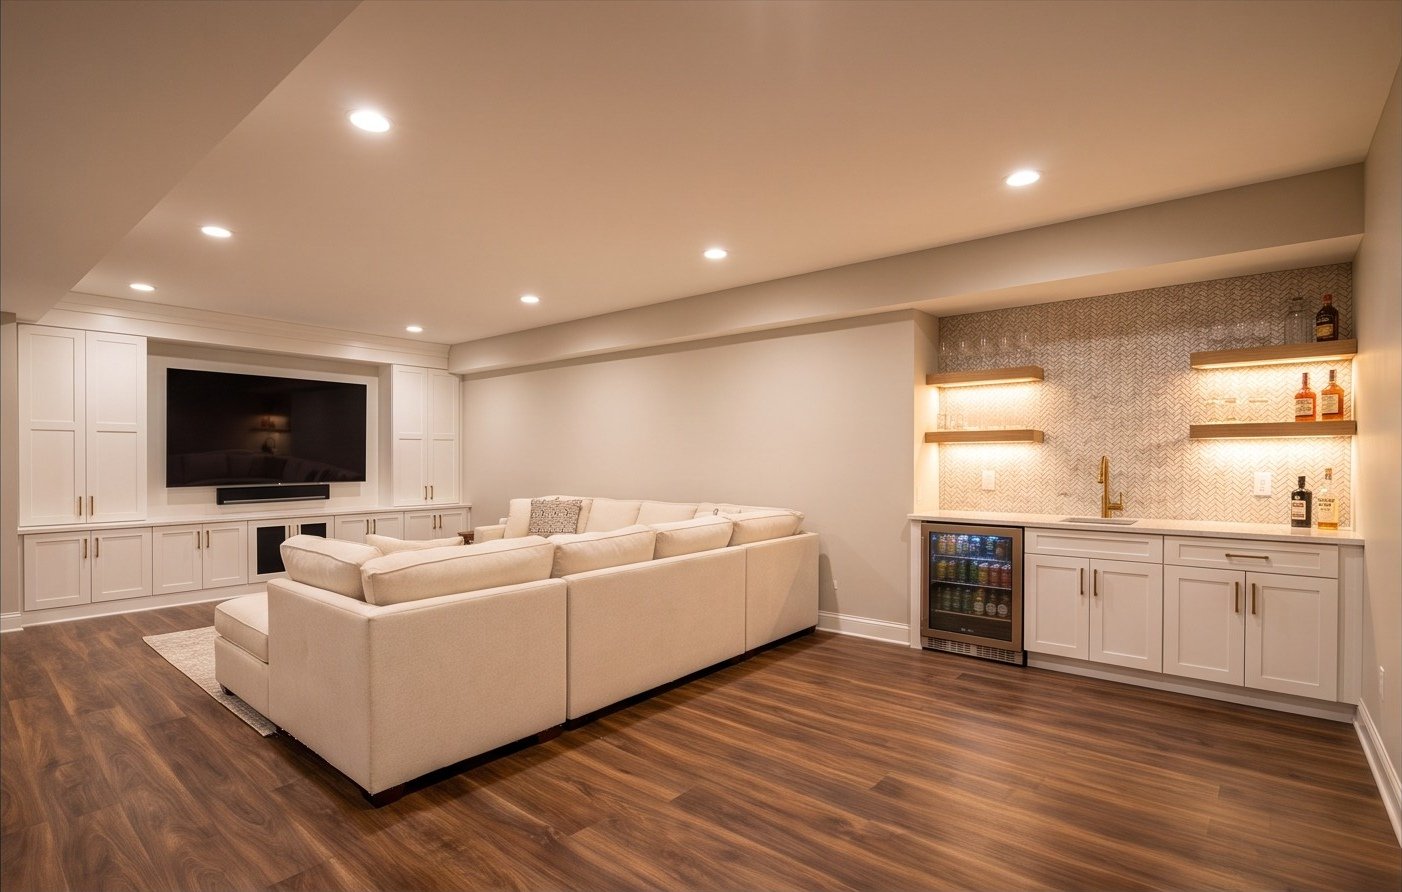
The lower level was fully framed, insulated, and drywalled, then organized around a wet bar, dedicated theater, full bathroom, and comfortable gathering area. Lighting and finish selections distinguish each zone while maintaining a consistent overall palette.
Location
Morris County, New Jersey
Project Type
Full basement finish
Completed
2026
Scope of Work
- Fully permitted lower-level buildout including framing, insulation, and drywall
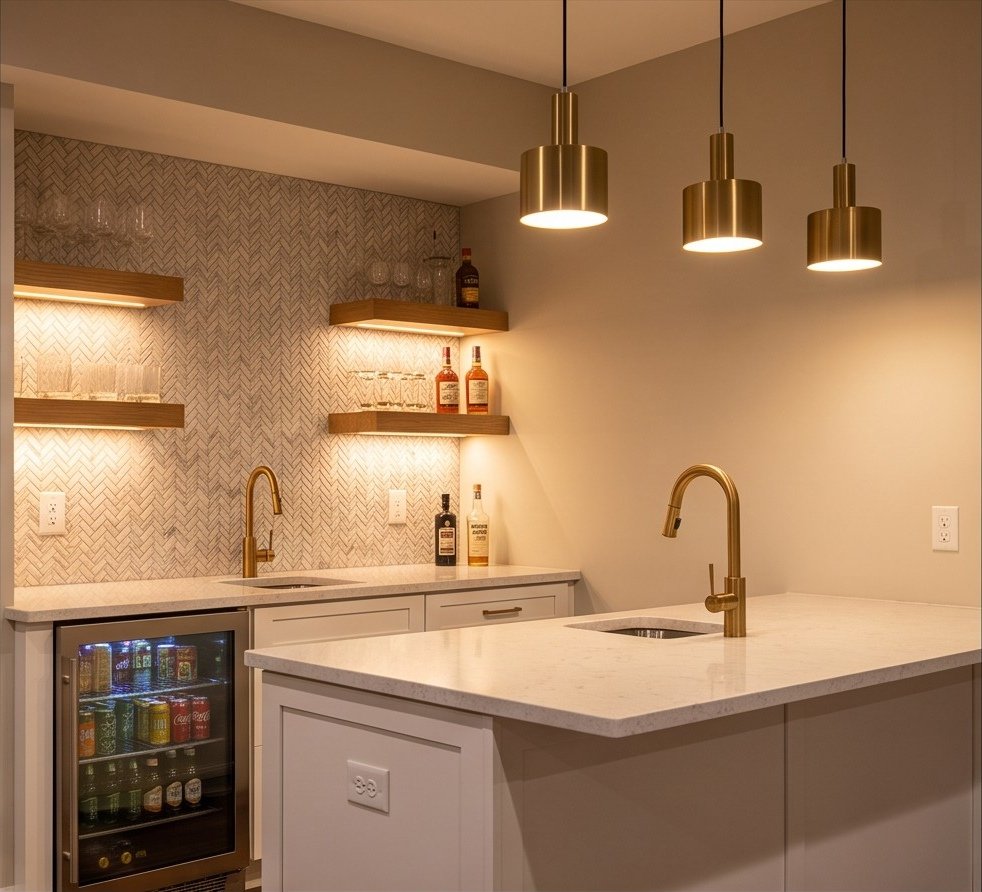
- Wet bar with beverage fridge, quartz counter, and illuminated floating shelves
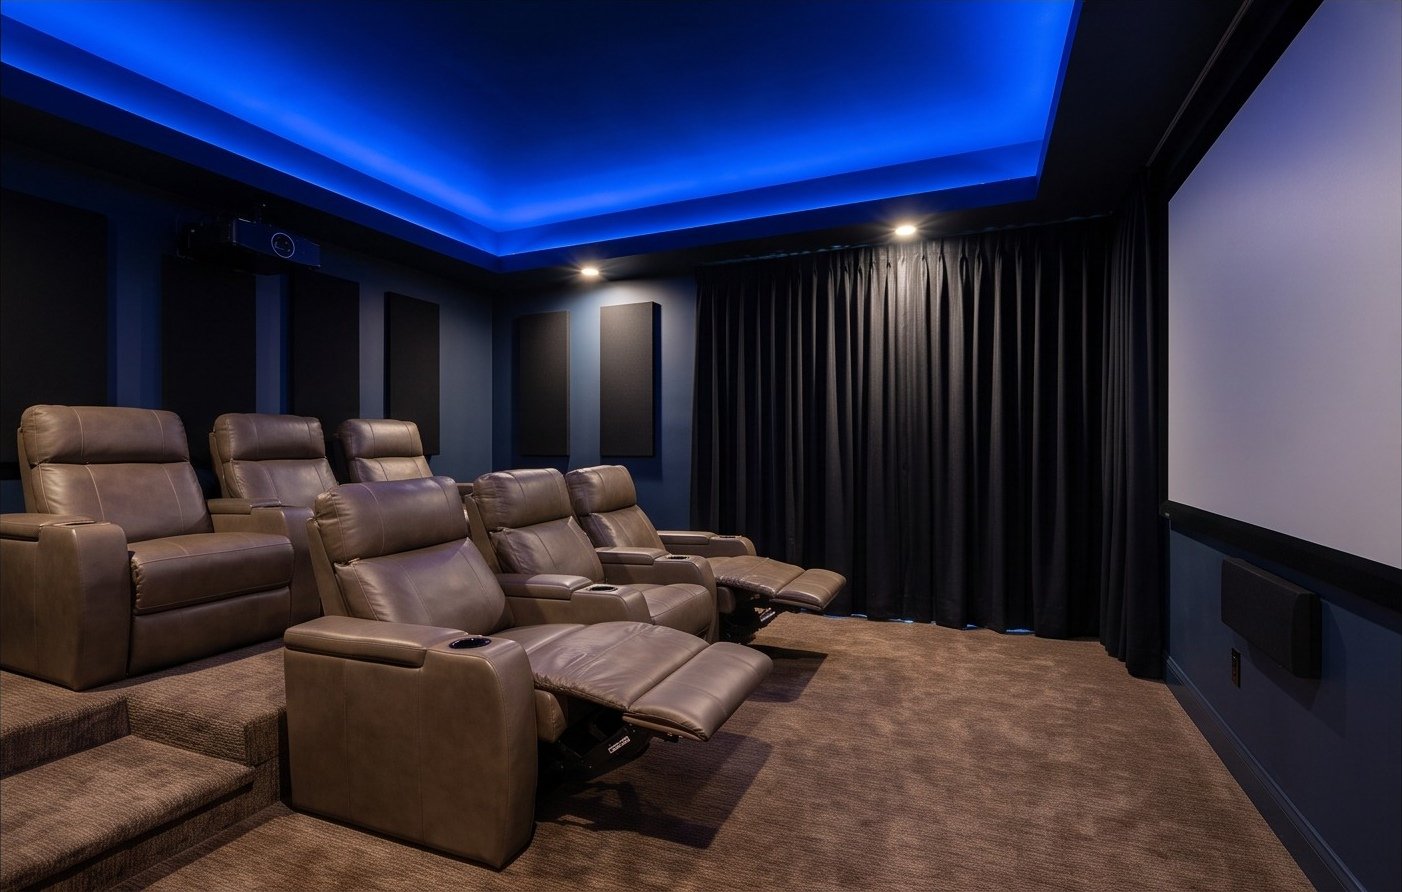
- Dedicated theater with tiered seating and cove LED lighting
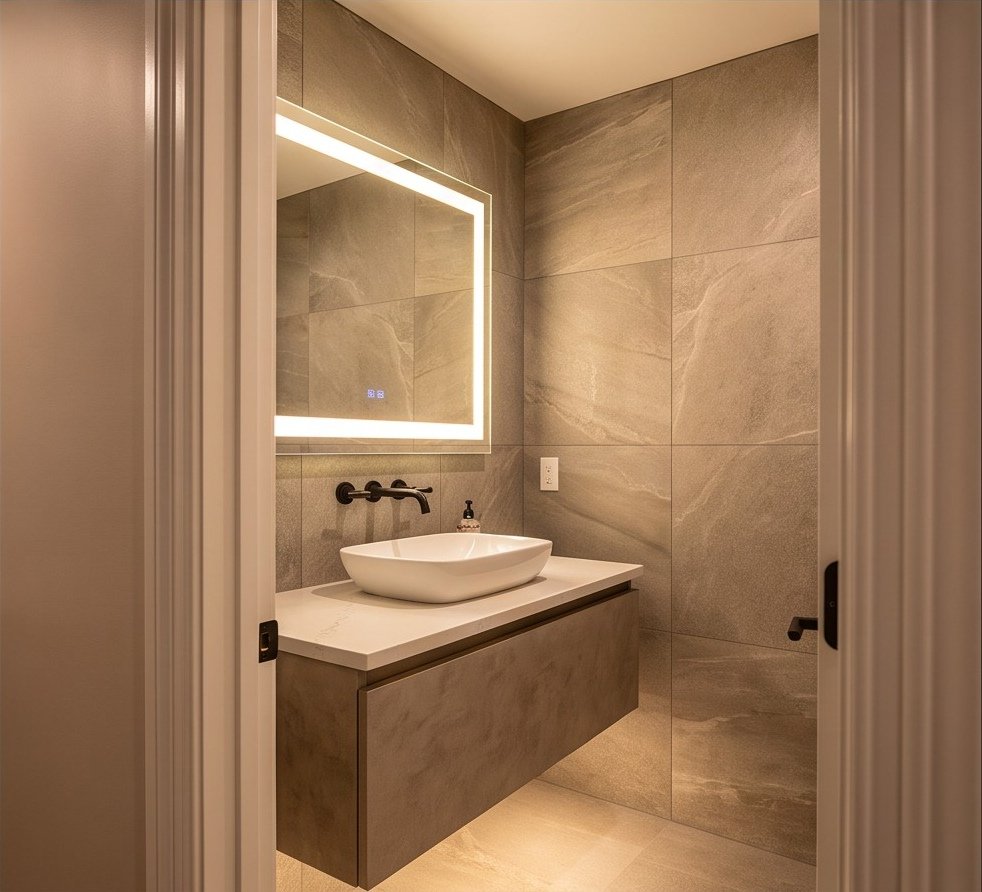
- New full bathroom with floating vanity and curbless shower
Before Photos
Matching before photography will be added to this project section.
After Photos
The supplied Embark Construction photography below documents the completed project.
Materials Used
- COREtec LVP flooring
- Sherwin-Williams paint
- Kohler fixtures
- Klipsch in-wall audio pre-wire
Challenges
The project required coordinated framing, utilities, lighting, audio preparation, bathroom work, and finish carpentry across several distinct rooms within the lower level.
Final Outcome
The finished level now includes a wet bar and lounge, a purpose-built theater, and a full bathroom, expanding the home’s usable living and entertainment space.
Planning a Similar Project?
Tell us what you are planning, and Embark Construction can help you develop a thoughtful solution around your home, priorities, and budget.