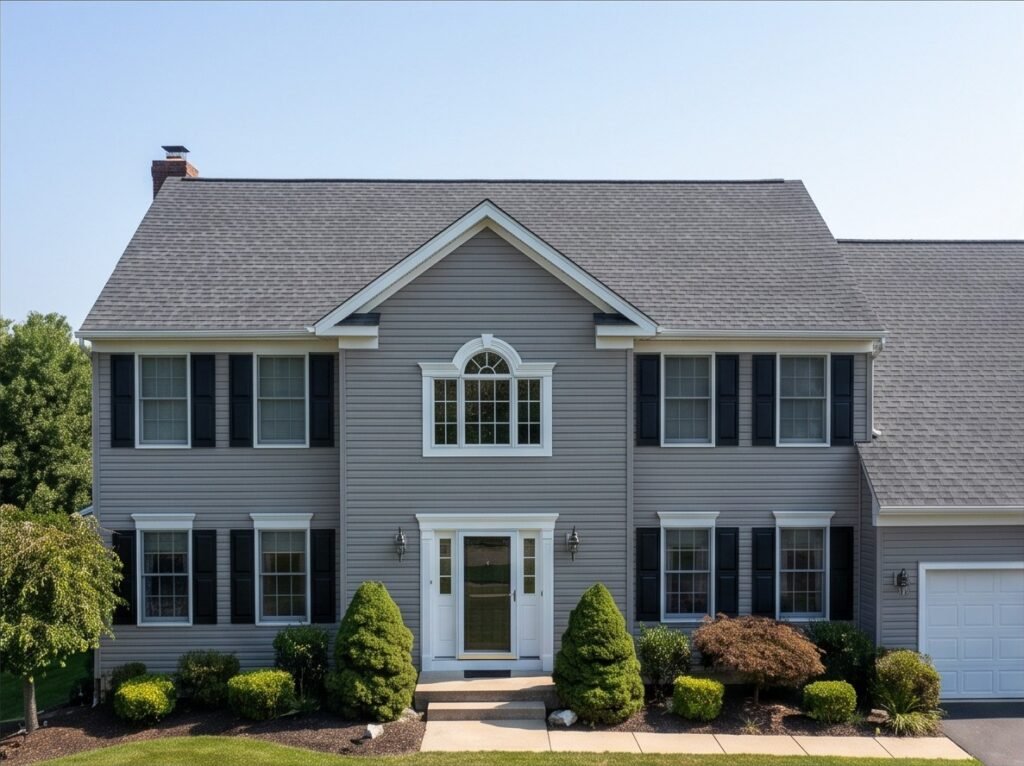
A complete roof tear-off renewed the home’s weather-protection system with architectural shingles, updated underlayment, and detailed flashing work.
Project Overview
Embark Construction removed the existing roofing to the deck and installed new water-management layers throughout the field, eaves, and valleys. Chimney and wall-line flashing, edge metal, ridge ventilation, and gutter aprons completed the assembly.
Location
Northern New Jersey
Project Type
Full tear-off reroof
Completed
2025
Scope of Work
- Full tear-off to the roof deck with new ice and water shield at eaves and valleys
- New synthetic underlayment across the entire field
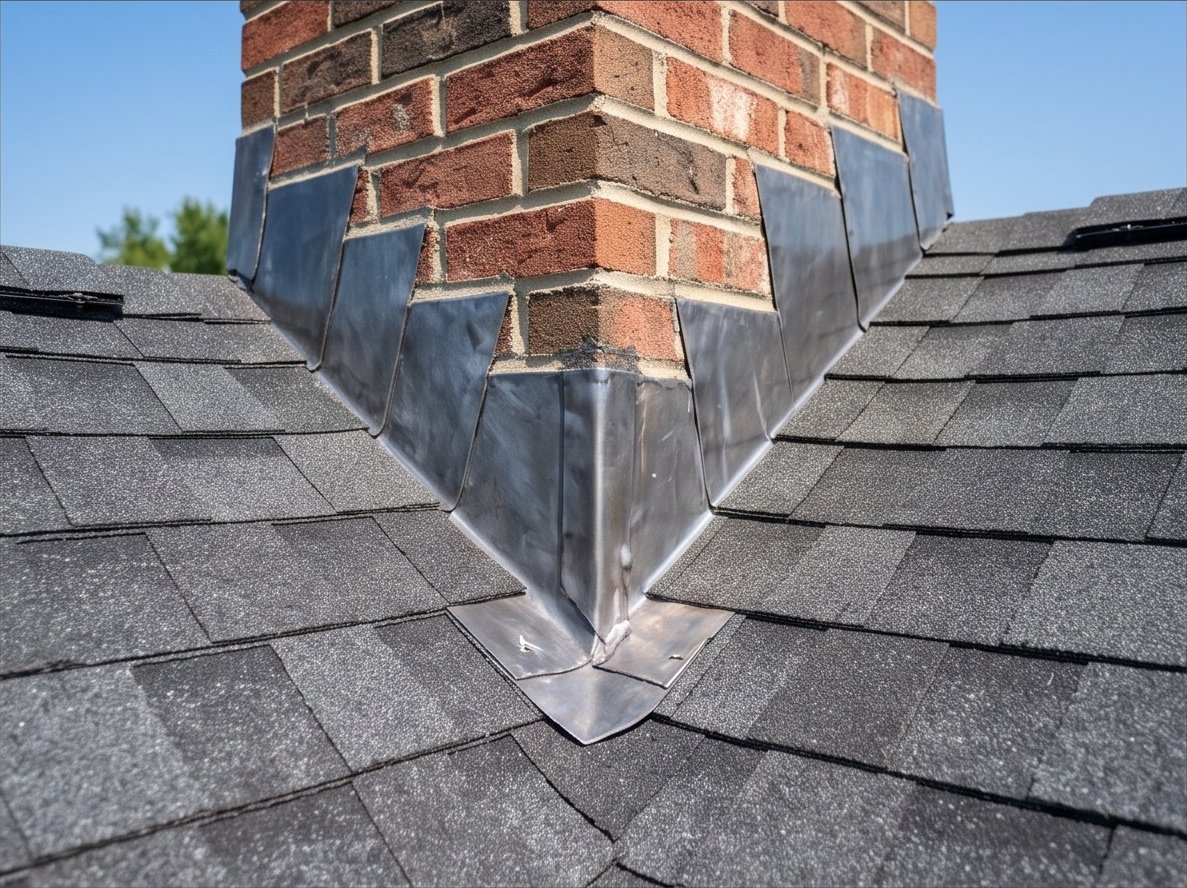
- New lead chimney flashing and step flashing at all wall lines
- Aluminum drip edge, ridge vent, and matched gutter aprons
Before Photos
Matching before photography will be added to this project section.
After Photos
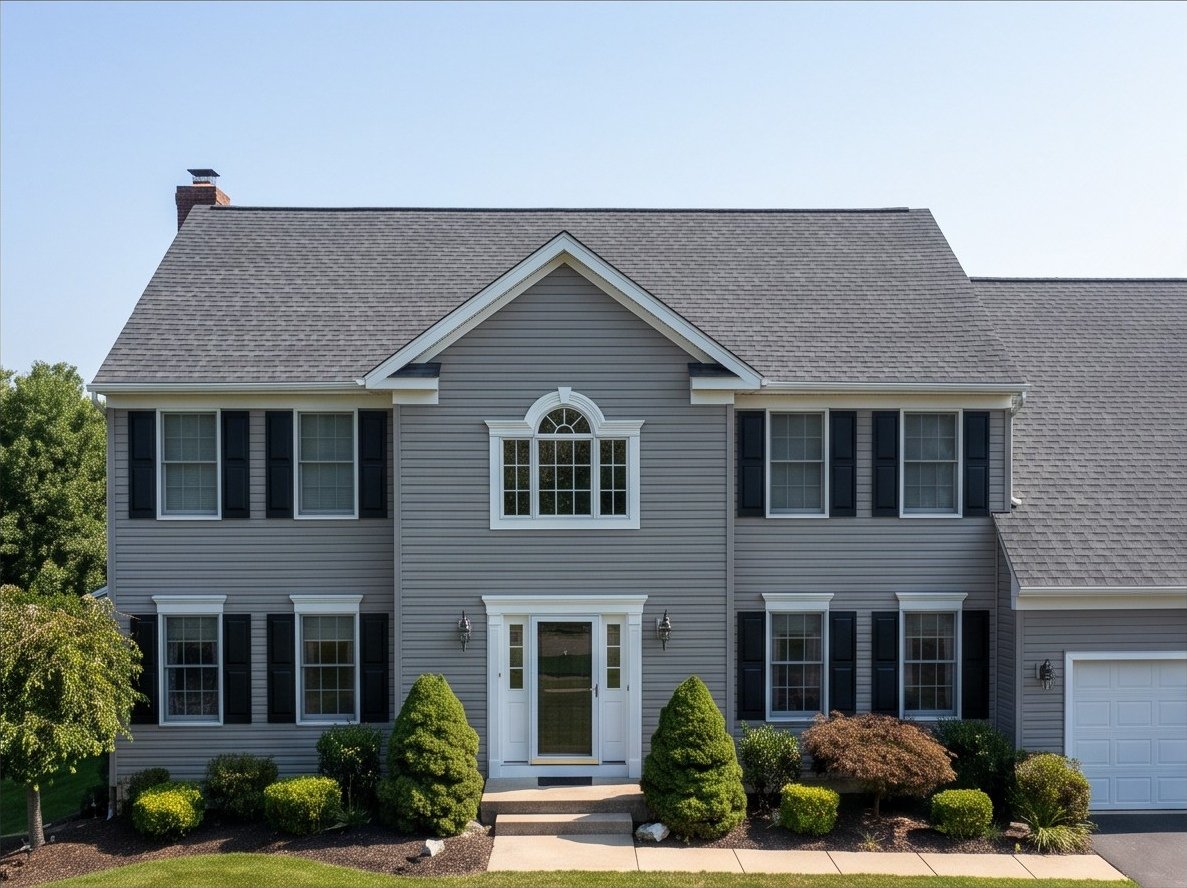
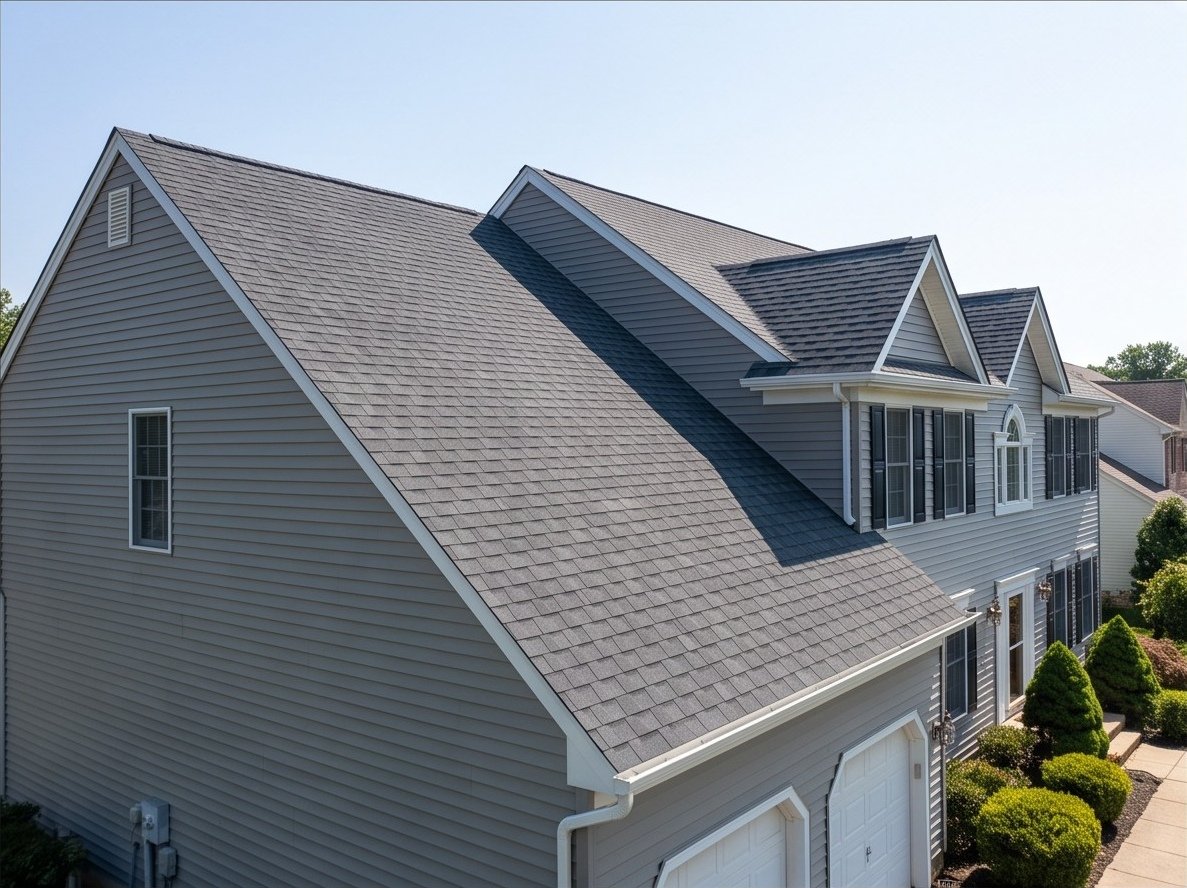
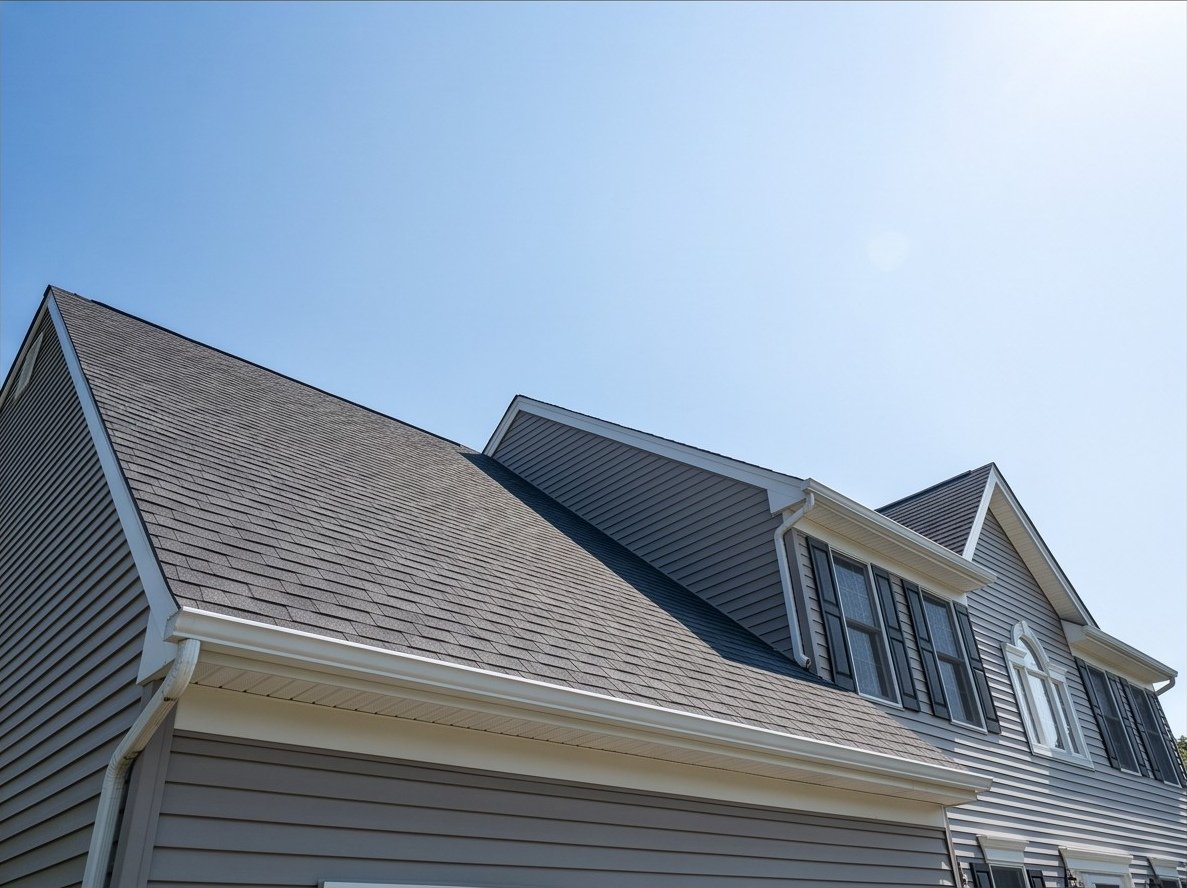
The supplied Embark Construction photography below documents the completed project.
Materials Used
- GAF Timberline HDZ shingles in Charcoal
- GAF Deck-Armor
- Grace Ice & Water Shield
- Lead flashing
Challenges
The critical work centered on the roof transitions—eaves, valleys, chimney, and wall lines—where the new underlayment and flashing systems needed to work together continuously.
Final Outcome
The completed reroof provides a renewed roofing assembly with charcoal architectural shingles, new ventilation, and fully updated flashing and edge details.
Planning a Similar Project?
Tell us what you are planning, and Embark Construction can help you develop a thoughtful solution around your home, priorities, and budget.