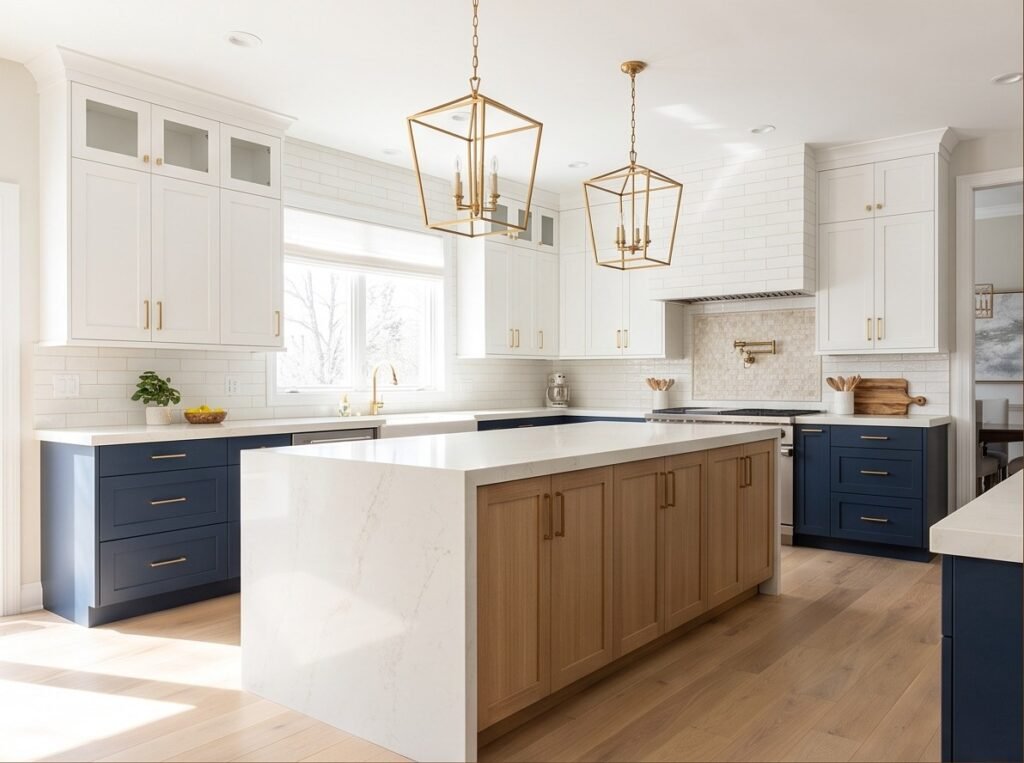
This full kitchen renovation opened the room to the adjacent living space and introduced a tailored mix of white, navy, natural wood, and stone.
Project Overview
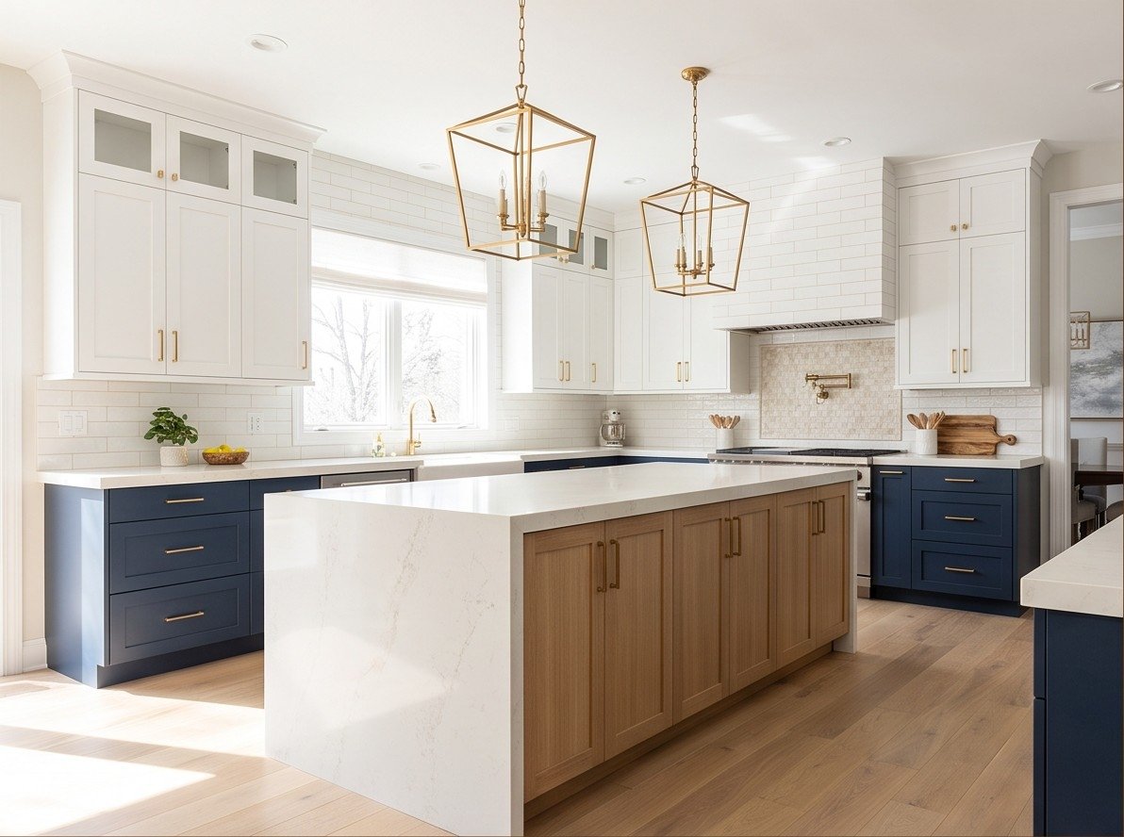
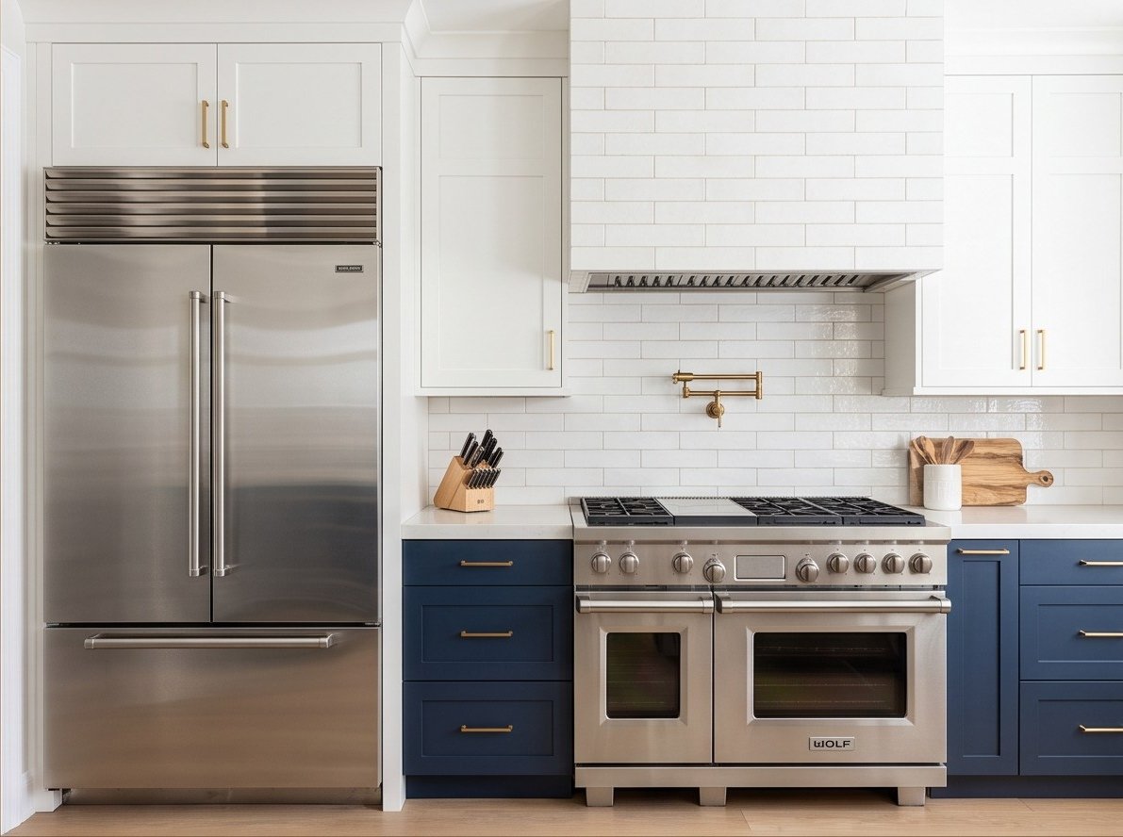
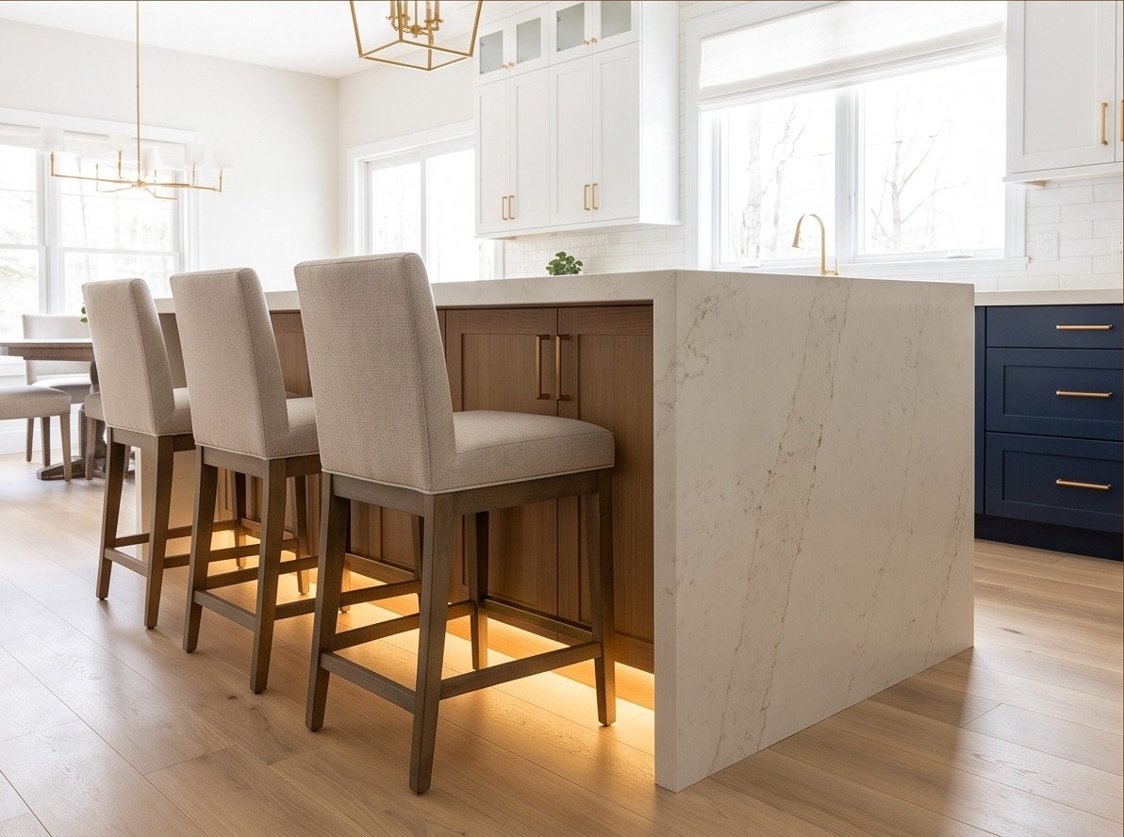
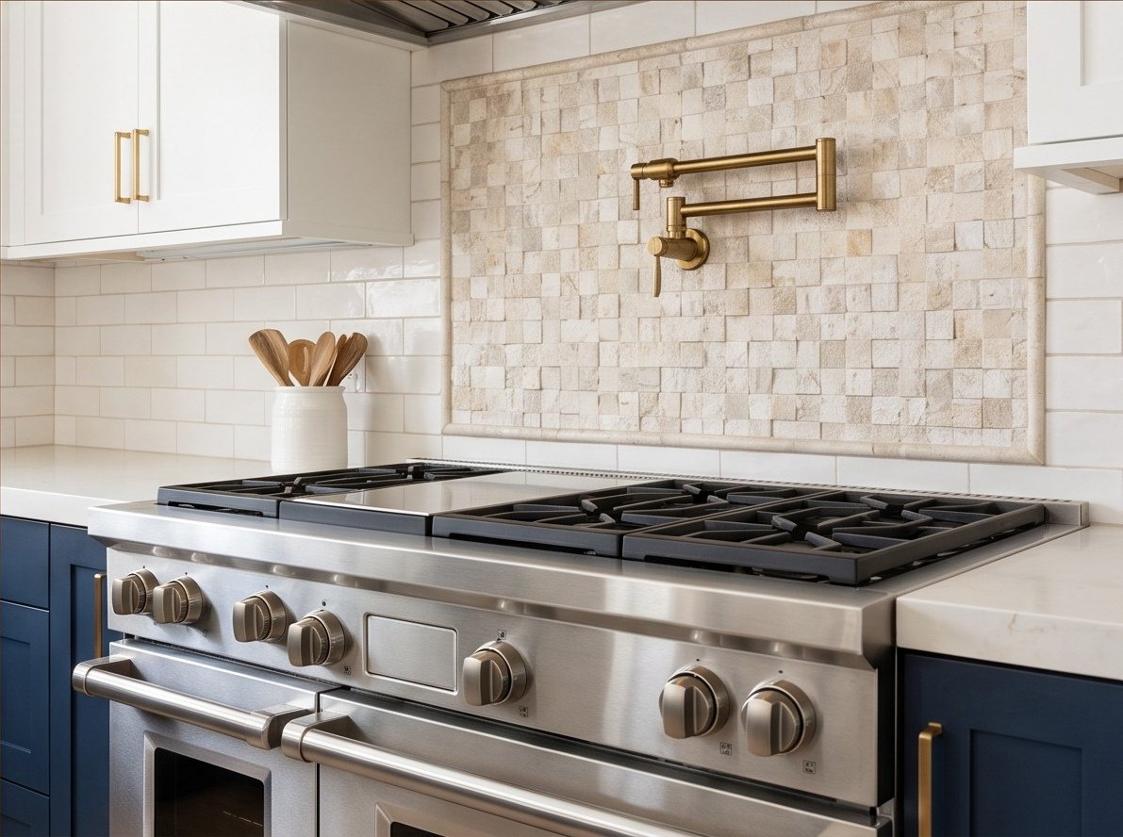
The project included a full gut renovation and wall removal to establish an open sightline to the living room. A custom waterfall island, premium appliance package, natural-stone backsplash, and two-tone cabinetry define the finished kitchen.
Location
Essex County, New Jersey
Project Type
Full kitchen renovation
Completed
2026
Scope of Work
- Full gut renovation with wall removal for an open sightline to the living room
- Custom island with waterfall quartz and integrated seating
- Panel-ready refrigeration and professional-grade gas range with hood
- Natural-stone backsplash and pot filler at the range wall
Before Photos
Matching before photography will be added to this project section.
After Photos
The supplied Embark Construction photography below documents the completed project.
Materials Used
- Sub-Zero refrigeration
- Wolf range
- Cambria quartz
- White-oak island
- Navy shaker cabinetry
Challenges
Opening the sightline and coordinating the island, appliance wall, hood, pot filler, cabinetry, and stonework required precise sequencing across the renovation.
Final Outcome
The completed kitchen offers a more open relationship to the living room, expanded seating and work surfaces, and a balanced two-tone material palette.
Planning a Similar Project?
Tell us what you are planning, and Embark Construction can help you develop a thoughtful solution around your home, priorities, and budget.