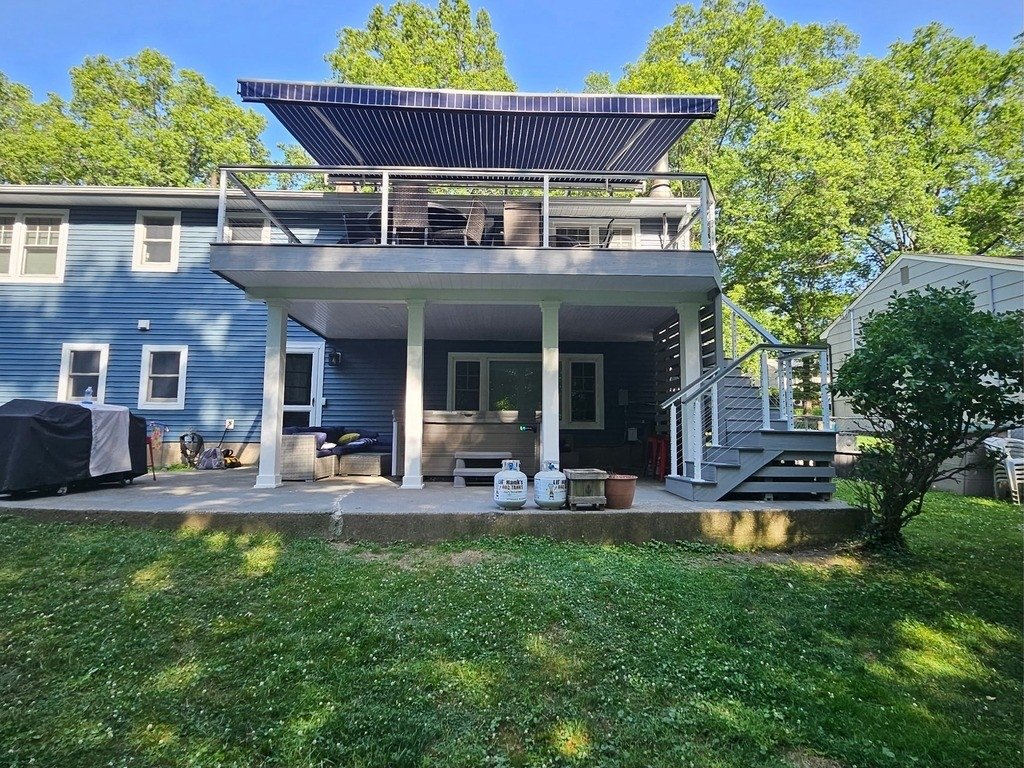
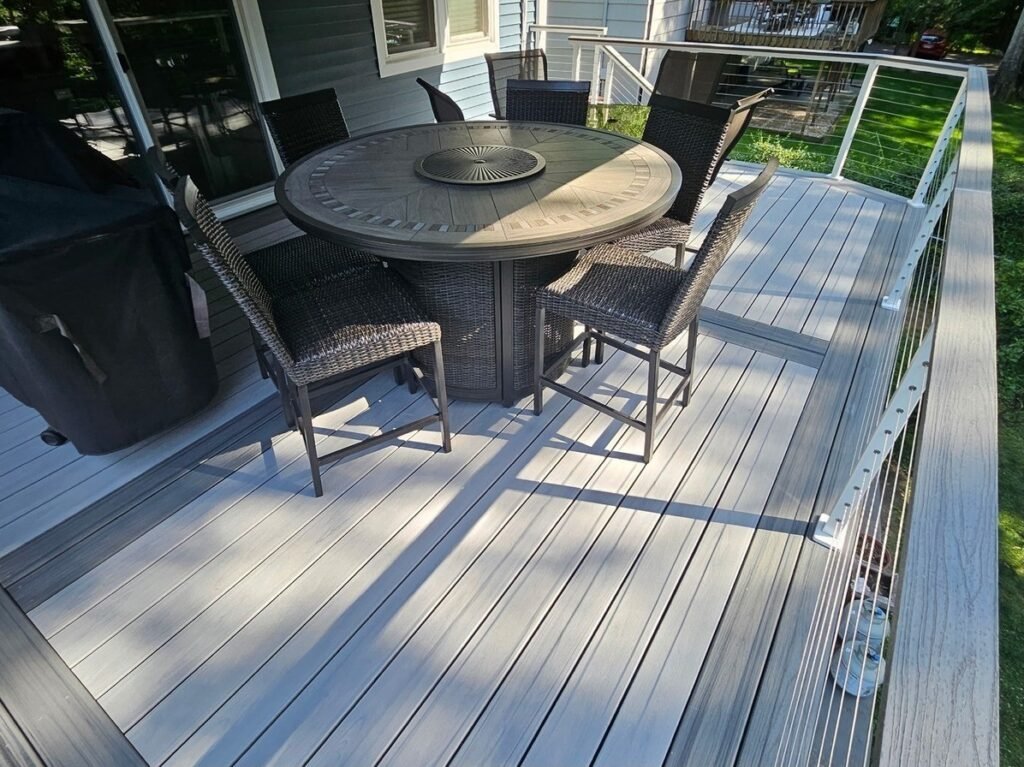
A full rear-deck rebuild created a comfortable outdoor gathering space with composite decking, cable railing, integrated shade, and direct yard access.
Project Overview
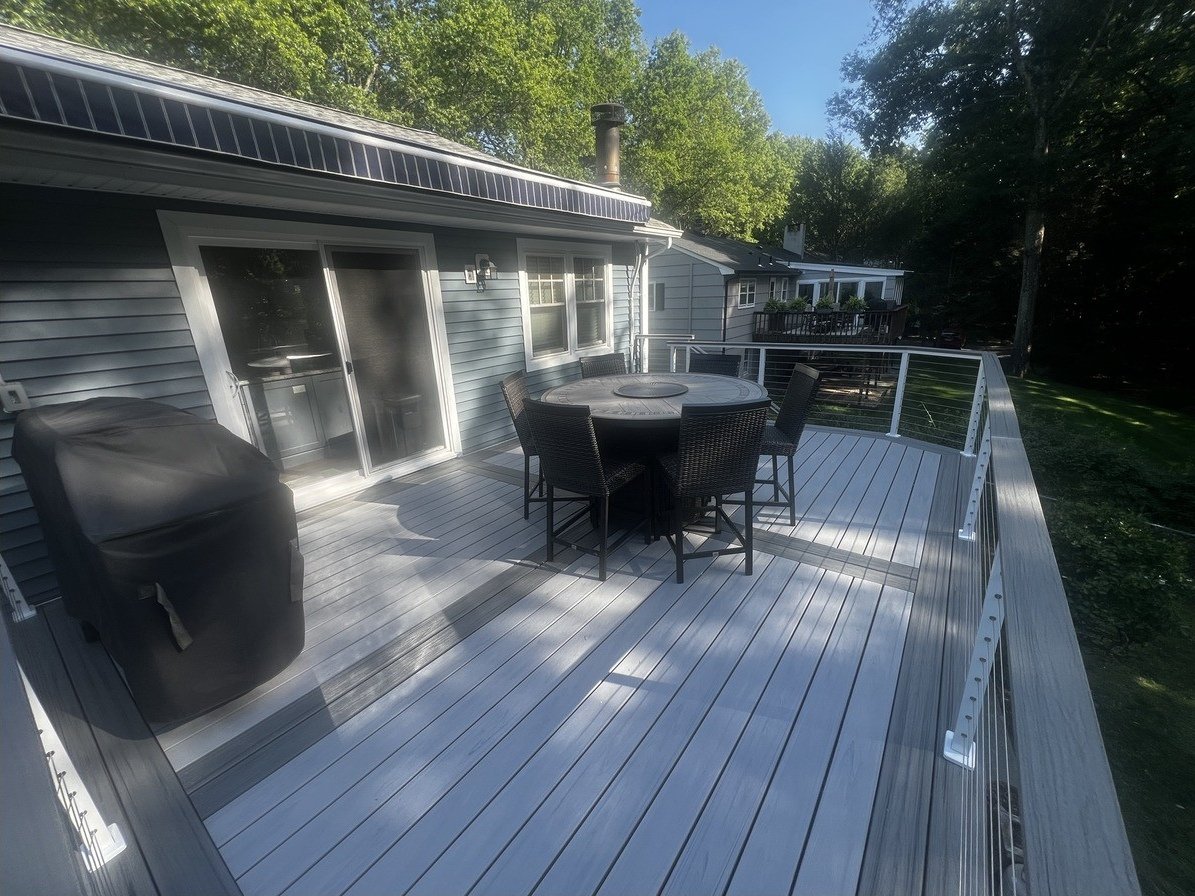
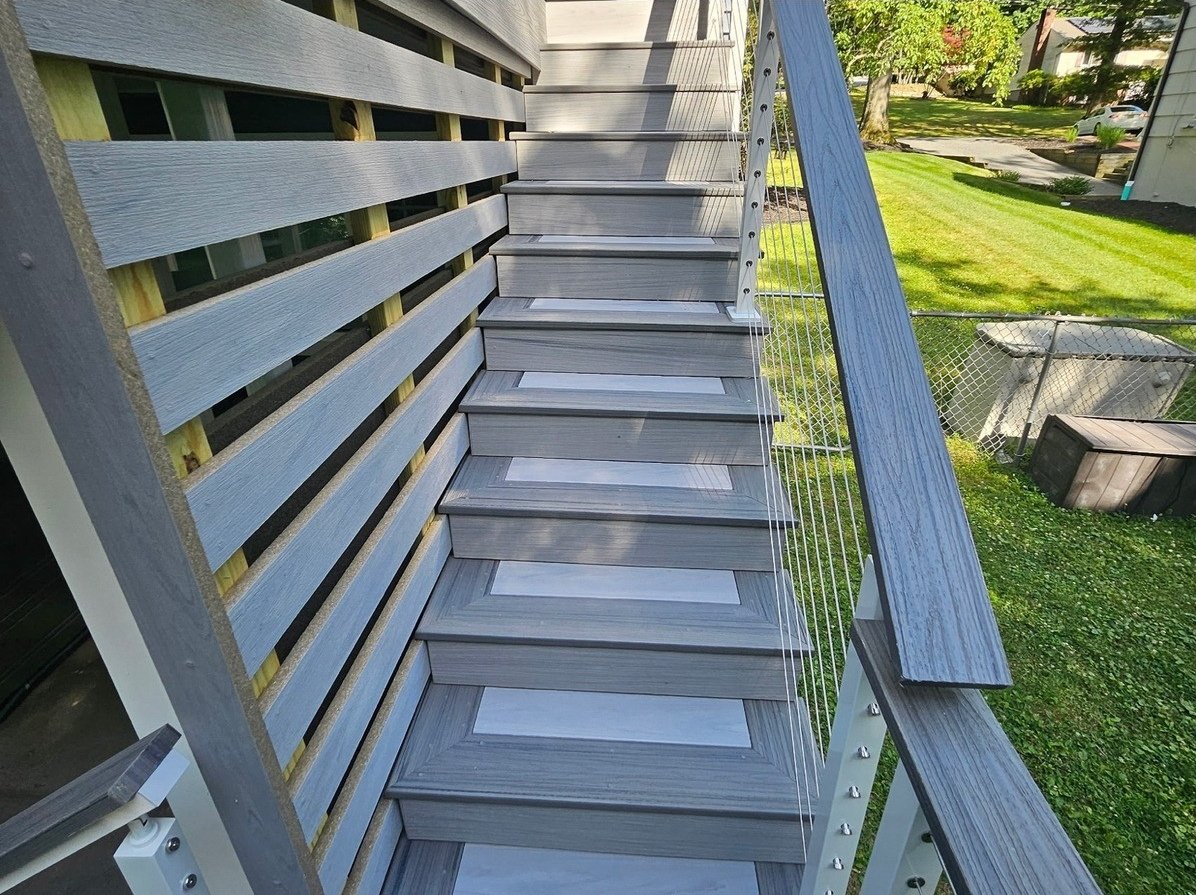
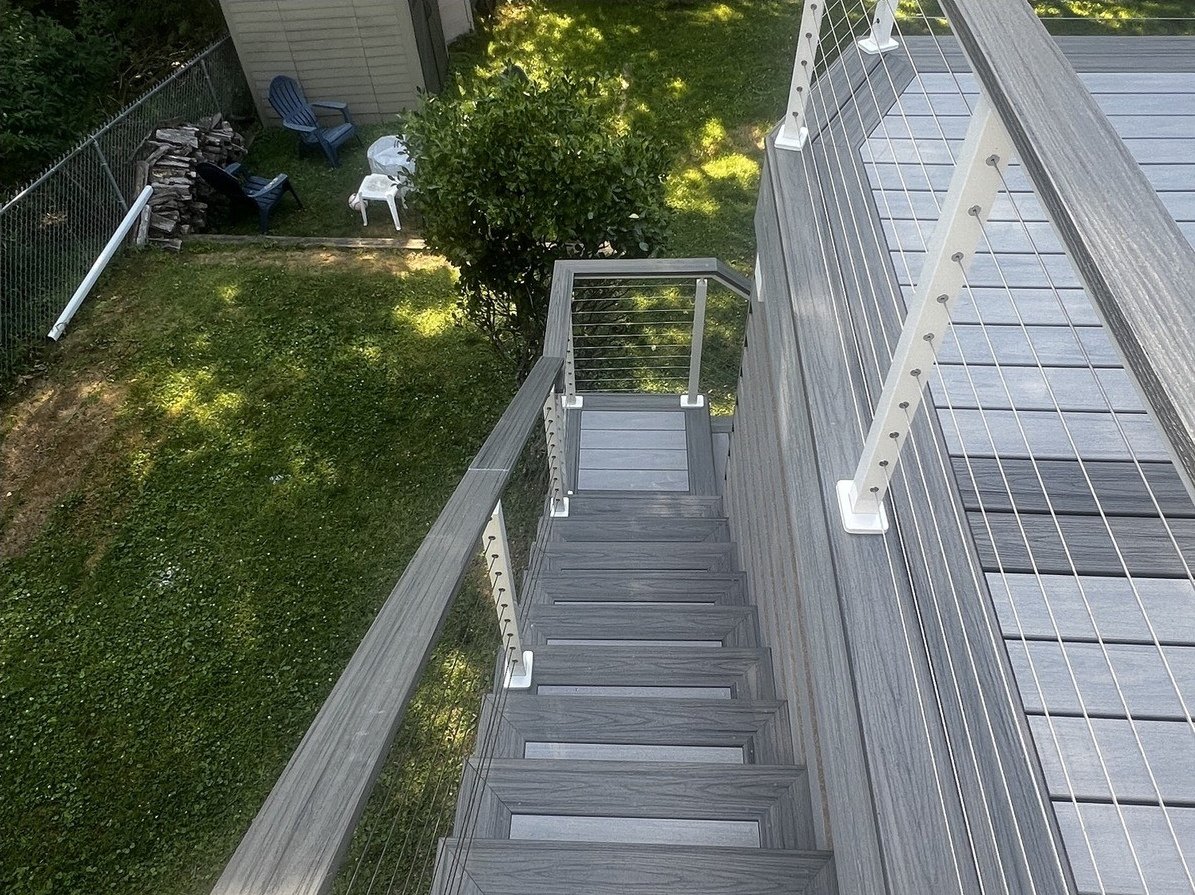
Embark Construction rebuilt the rear deck over reinforced framing with gray composite boards and stainless cable railing. A motorized louvered pergola covers the dining and grill area, while a matching cable-rail staircase connects the deck to the yard.
Location
Northern New Jersey
Project Type
Single-story composite deck
Completed
2026
Scope of Work
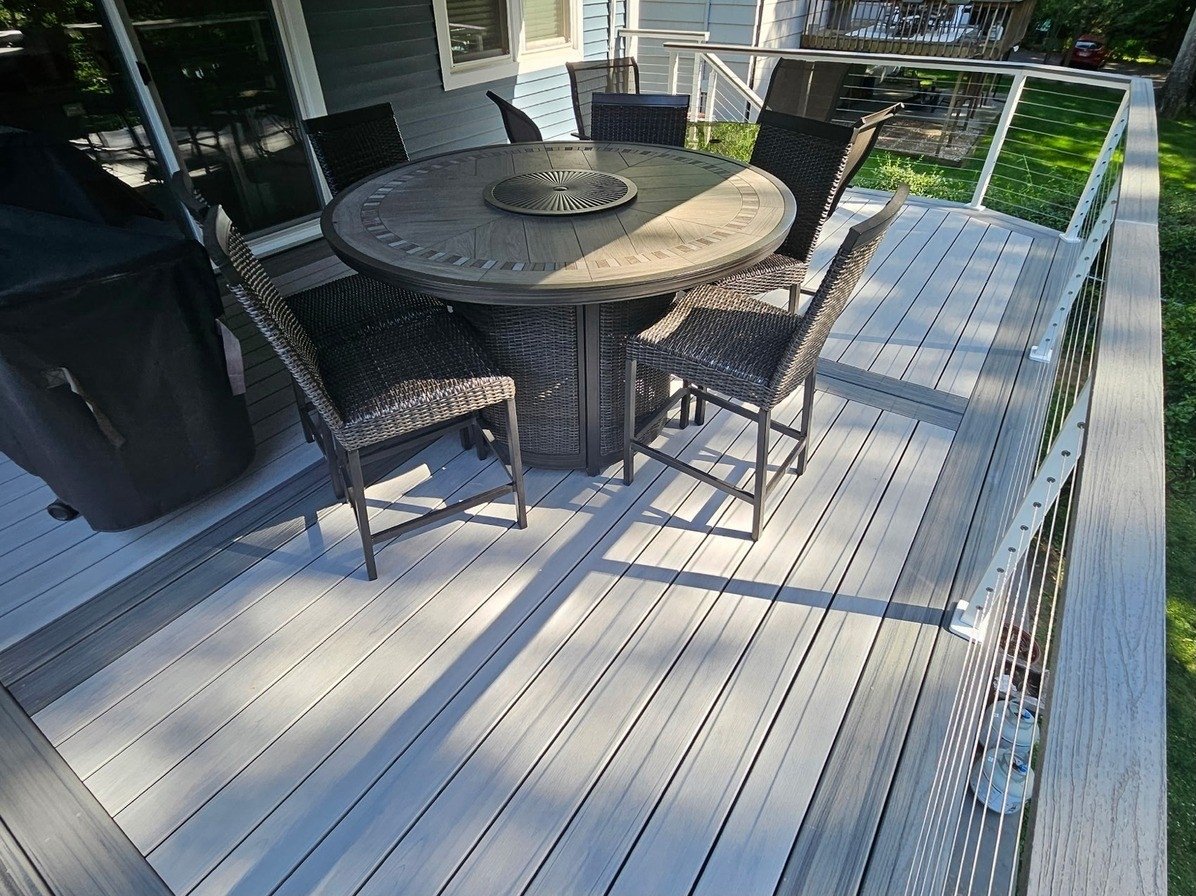
- Full rear-deck rebuild with gray composite decking over reinforced framing
- Stainless cable railing with white aluminum posts around the perimeter
- Motorized louvered pergola shading the dining and grill area
- Cable-rail staircase with matching composite treads and risers
Before Photos
Matching before photography will be added to this project section.
After Photos
The supplied Embark Construction photography below documents the completed project.
Materials Used
- TimberTech composite decking
- Feeney CableRail
- Motorized louvered pergola
- Aluminum posts
Challenges
The rebuild brought reinforced framing, perimeter railing, the pergola, and the stair system together within the existing rear-yard footprint.
Final Outcome
The completed deck provides defined areas for dining, grilling, and gathering around the fire table, with a coordinated stair connection to the yard.
Planning a Similar Project?
Tell us what you are planning, and Embark Construction can help you develop a thoughtful solution around your home, priorities, and budget.