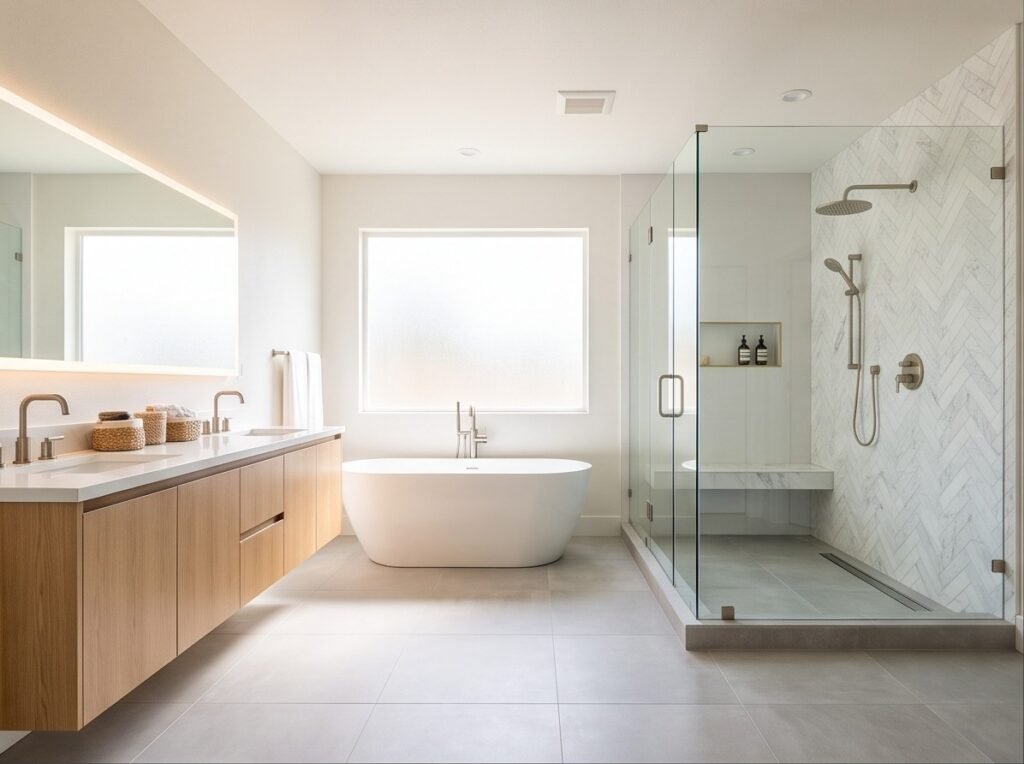
A full-gut bathroom renovation transformed the primary bath into a bright, carefully detailed retreat with barrier-free shower access and warm natural finishes.
Project Overview
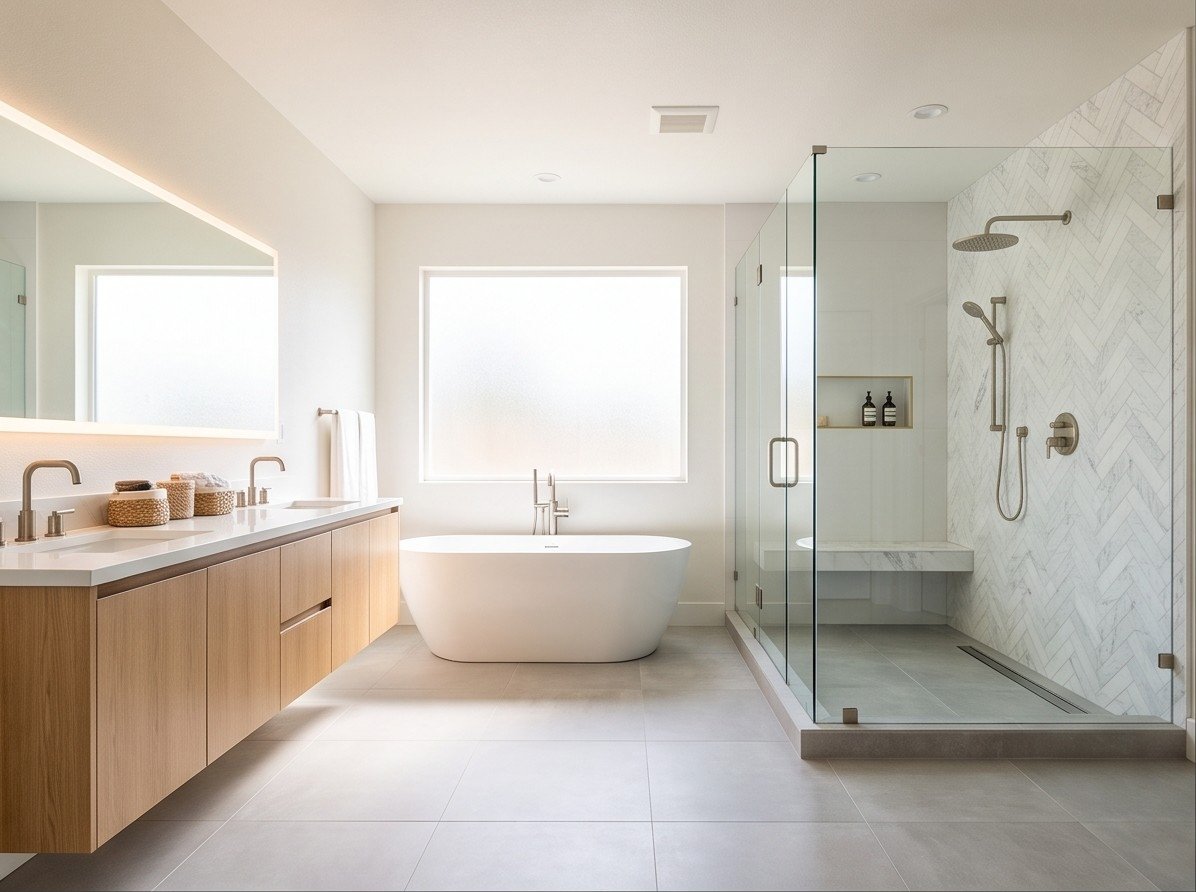
The bathroom was demolished to the studs and rebuilt with corrected framing, a new subfloor, and a complete moisture-management system. The new layout includes a freestanding soaking tub, curbless shower, floating double vanity, heated floor, and integrated lighting.
Location
Bergen County, New Jersey
Project Type
Full-gut bathroom remodel
Completed
2026
Scope of Work
- Full demolition to studs, new subfloor, vapor barrier, and framing corrections
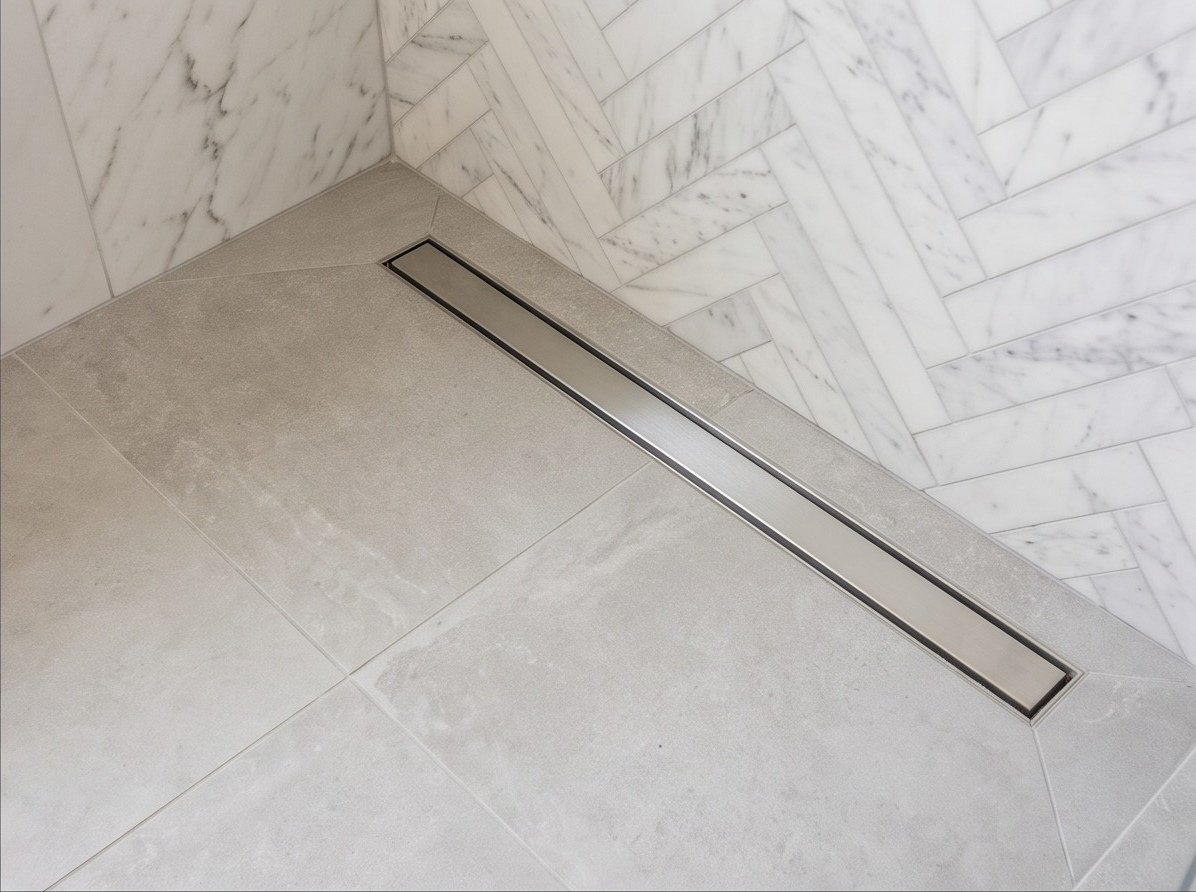
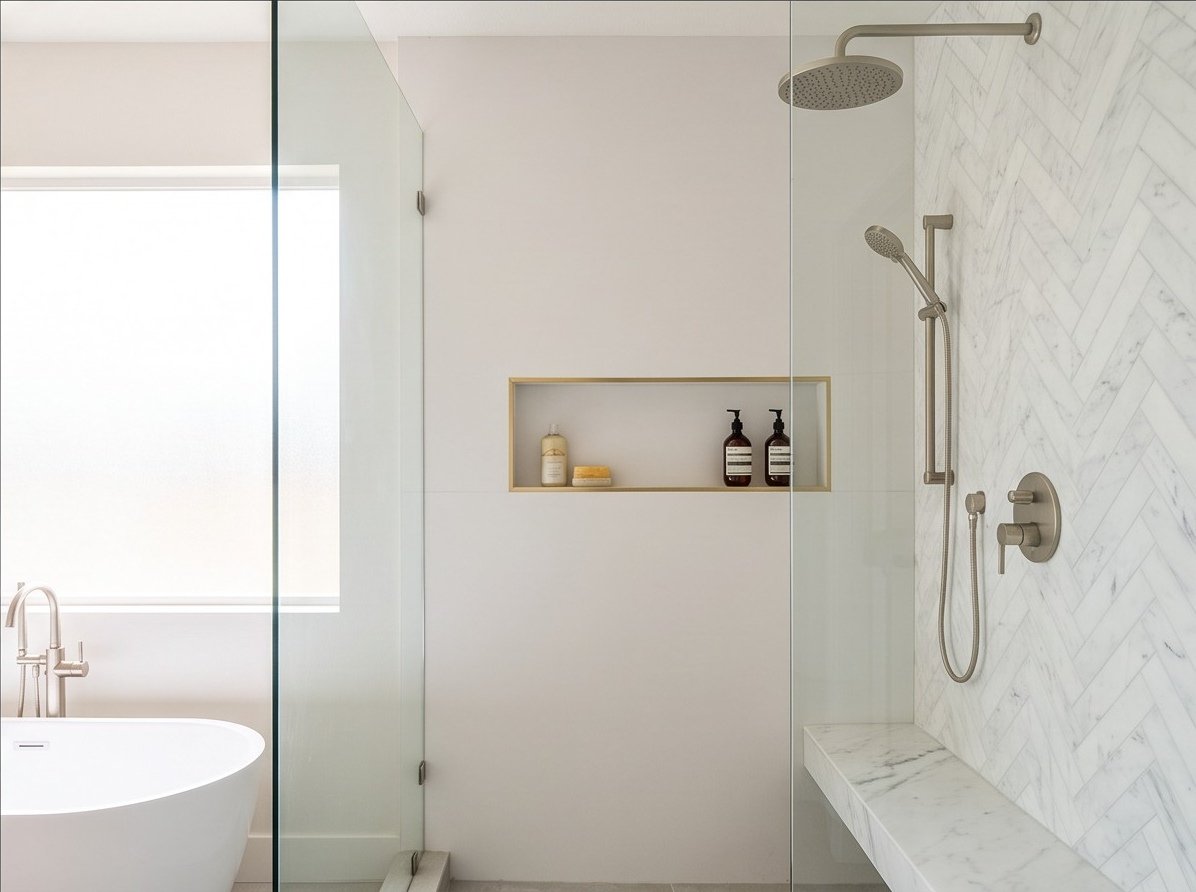
- Freestanding soaking tub and curbless walk-in shower with linear drain
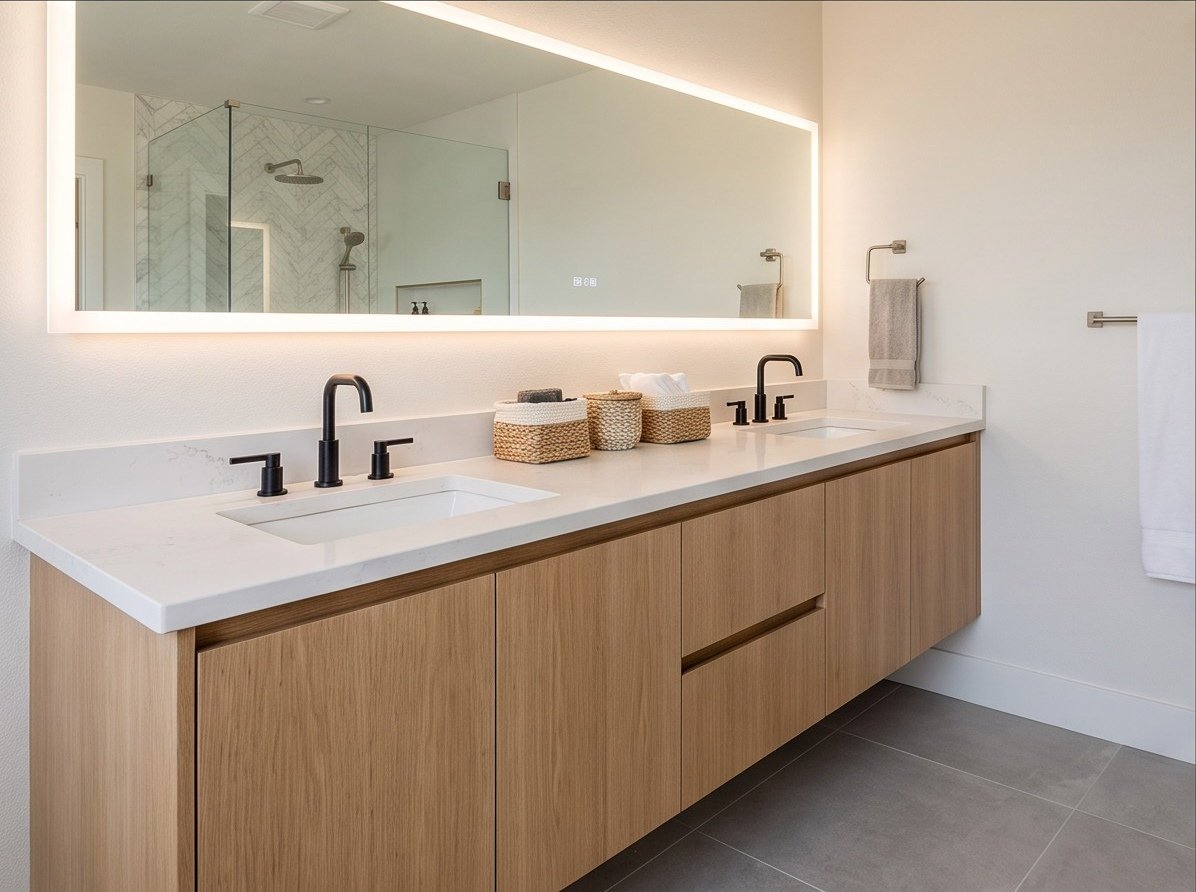
- Floating white-oak double vanity with quartz counter and undermount basins
- Herringbone marble accent wall, heated tile floor, and backlit LED mirror
Before Photos
Matching before photography will be added to this project section.
After Photos
The supplied Embark Construction photography below documents the completed project.
Materials Used
- Kohler fixtures
- Delta trim
- Carrara marble
- Large-format porcelain tile
Challenges
Framing corrections, the curbless shower transition, and the linear-drain installation required careful coordination before the finish materials could be installed.
Final Outcome
The completed bathroom combines a soaking tub, walk-in shower, generous double vanity, and layered lighting in a clean, cohesive layout.
Planning a Similar Project?
Tell us what you are planning, and Embark Construction can help you develop a thoughtful solution around your home, priorities, and budget.