A dated primary bathroom in Montclair, New Jersey was transformed into a calm, light-filled retreat with better storage, improved circulation, and a more comfortable daily routine.
Project Overview
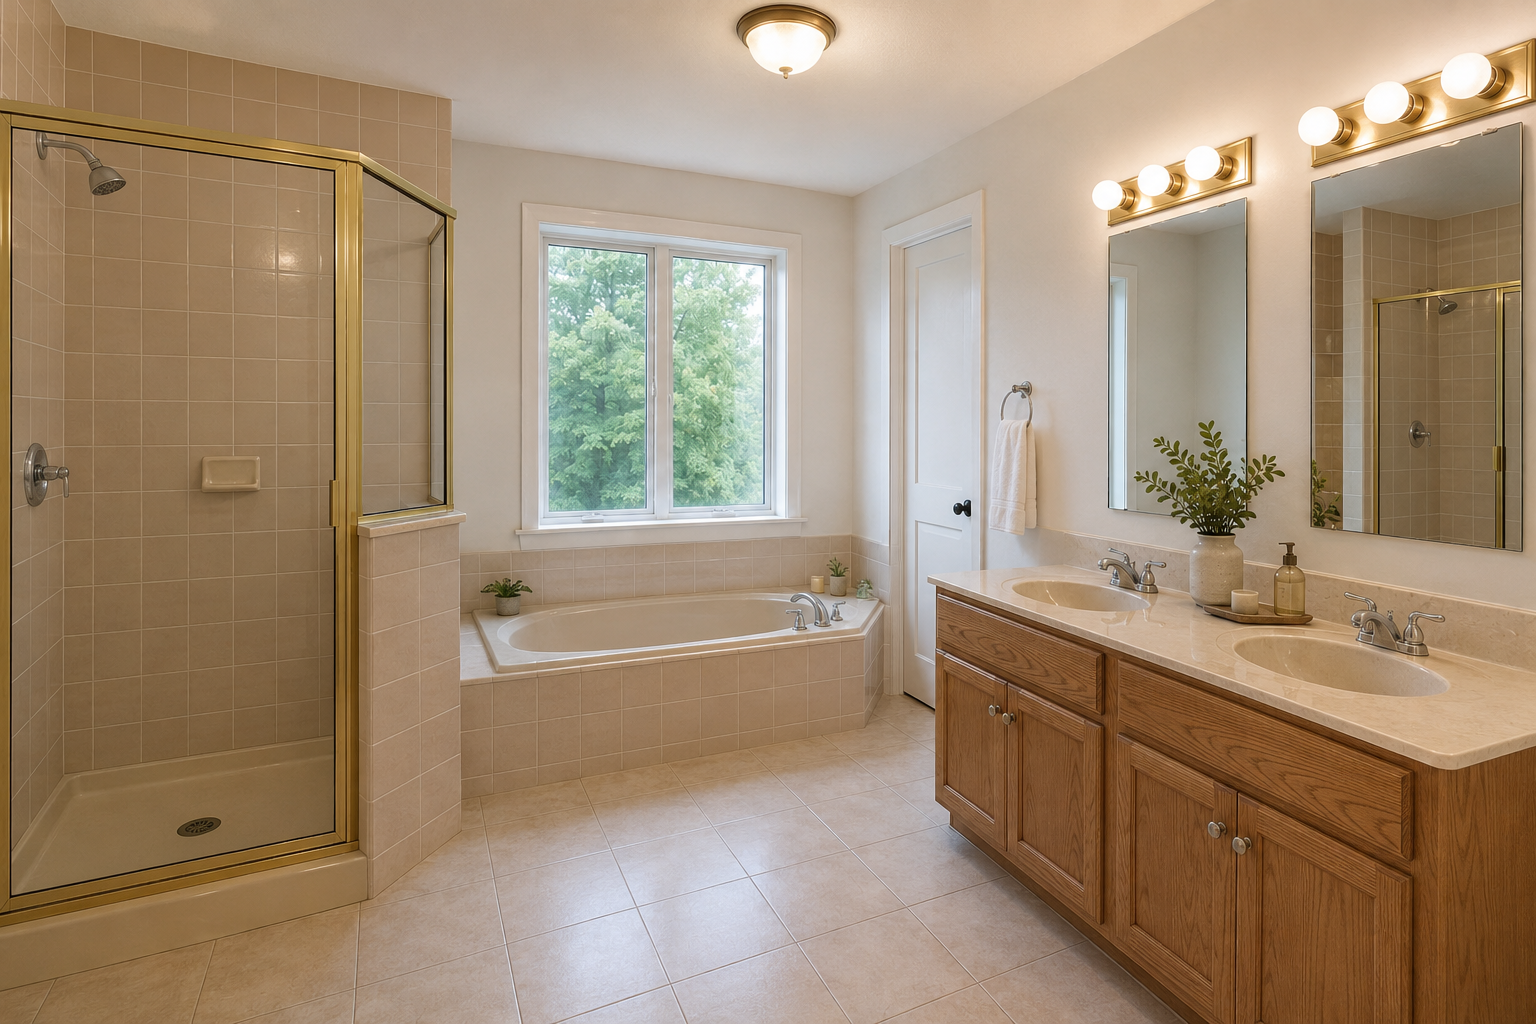
The homeowners wanted to replace an aging bathroom that felt visually heavy and difficult to share. The original layout included a bulky tiled tub deck, a small enclosed shower, limited vanity storage, and lighting that left the room feeling dim despite its generous window.
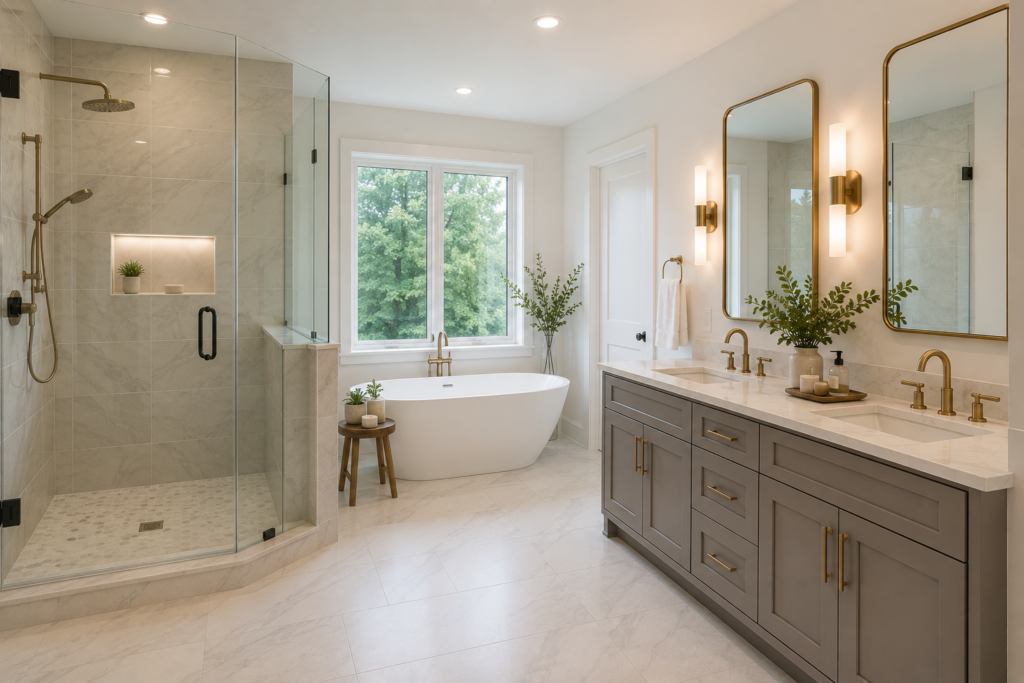
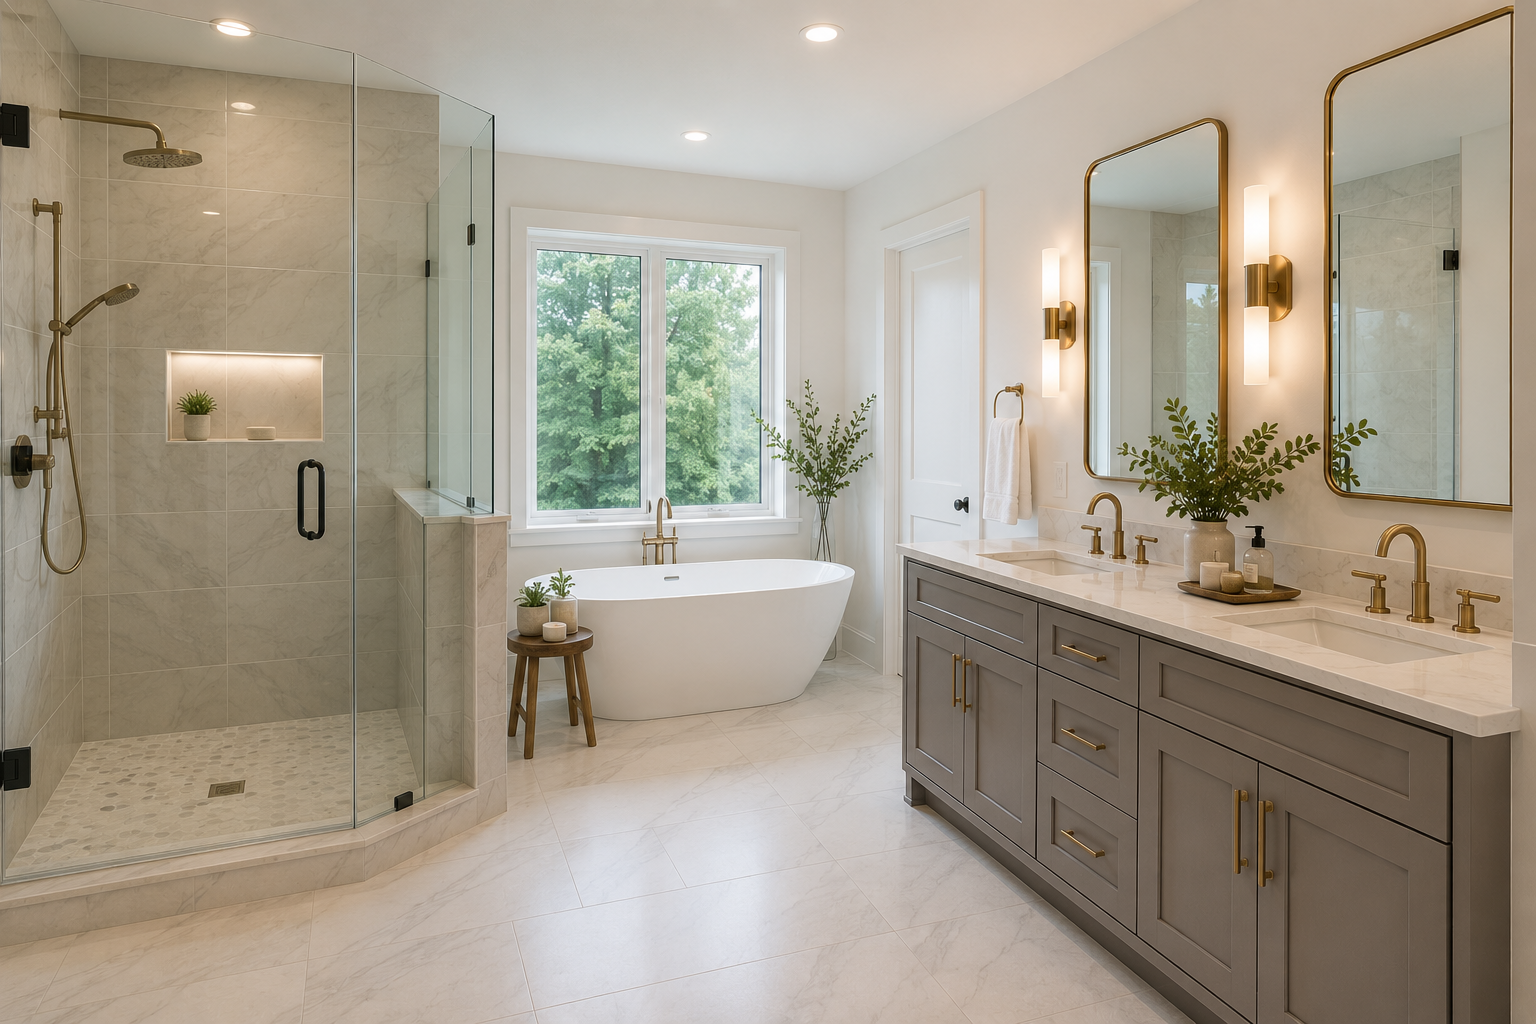
Embark Construction reorganized the room around a spacious glass shower, freestanding soaking tub, and furniture-style double vanity. Warm gray cabinetry, soft stone surfaces, and brushed-brass details create a refined look that complements the character of the Montclair home without feeling overly ornate.
Location
Montclair, New Jersey
Project Type
Primary bathroom renovation
Design Direction
Quiet contemporary
Scope of Work
- Complete removal of the existing shower, tub surround, vanity, tile, fixtures, and lighting
- Plumbing adjustments for the freestanding tub, expanded shower, and two-sink vanity
- New waterproofed walk-in shower with frameless glass, bench, niche, rain head, and hand shower
- Installation of a freestanding soaking tub beneath the existing window
- Custom double vanity with improved drawer and cabinet storage
- Layered recessed, vanity, shower-niche, and decorative lighting
- New flooring, wall tile, trim, paint, mirrors, hardware, and final detailing
Before Photos
Before renovation, beige tile covered most surfaces and the brass-framed shower felt narrow and enclosed. The built-in tub consumed valuable floor area, while the builder-grade vanity and overhead globe lights provided limited storage and unbalanced illumination.
After Photos
The finished bathroom feels larger and more composed without changing the room’s exterior footprint. Clear glass, continuous stone tones, and a simplified layout allow daylight to travel through the space, while the double vanity and layered lighting improve everyday function.
Materials Used
- Large-format porcelain tile with subtle natural-stone movement
- Pebble mosaic shower floor and recessed illuminated niche
- Warm-gray shaker-style double vanity with soft-close storage
- Quartz vanity top with undermount sinks
- Freestanding solid-surface soaking tub
- Frameless tempered-glass shower enclosure
- Brushed-brass plumbing fixtures, mirrors, sconces, and cabinet hardware
- Moisture-resistant paint and coordinated painted trim
Challenges
The main challenge was improving the relationship between the tub, shower, vanity, and doorways while keeping the existing window and plumbing wall. Careful fixture sizing preserved comfortable clearances and gave each zone enough visual breathing room.
Large-format tile, frameless glass, and aligned vanity details required precise preparation. Substrate correction, waterproofing, and coordinated rough-ins were completed before finish installation so the final lines remained clean and consistent.
Final Outcome
The renovated bathroom now supports two users comfortably and offers a more relaxing experience at the beginning and end of each day. Storage is easier to access, lighting is balanced, and the shower and tub feel generous without crowding the room.
The final design brings modern performance to the home while retaining a warm, timeless quality appropriate for Montclair.
Planning a Similar Bathroom Renovation?
Tell us what is limiting your current bathroom and what you want the finished space to feel like. Embark Construction can help you plan a thoughtful renovation around your home, priorities, and budget.