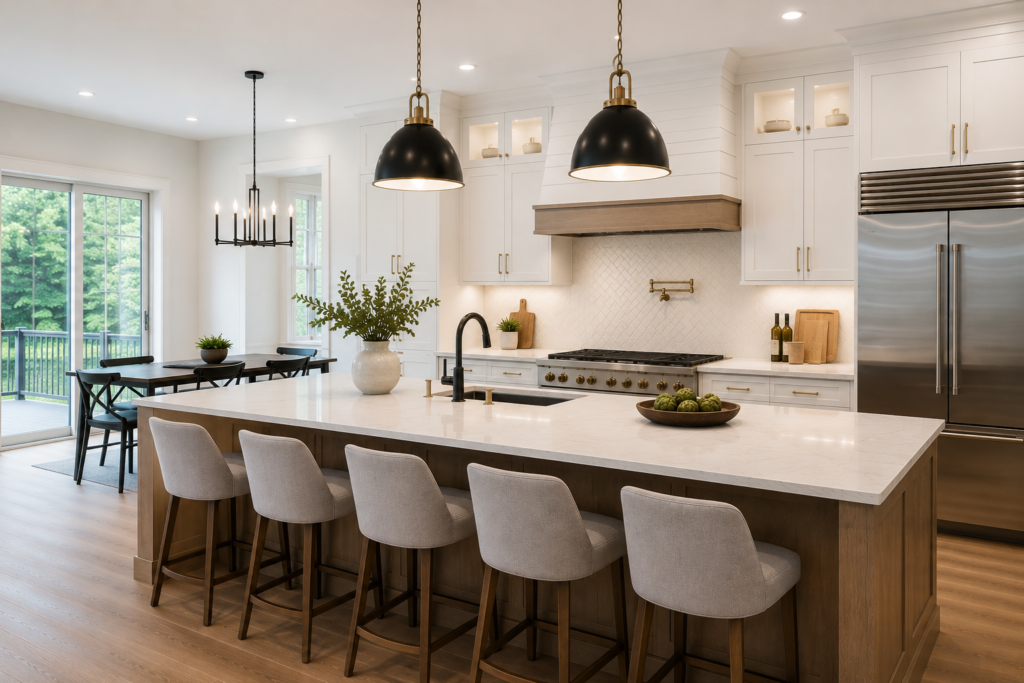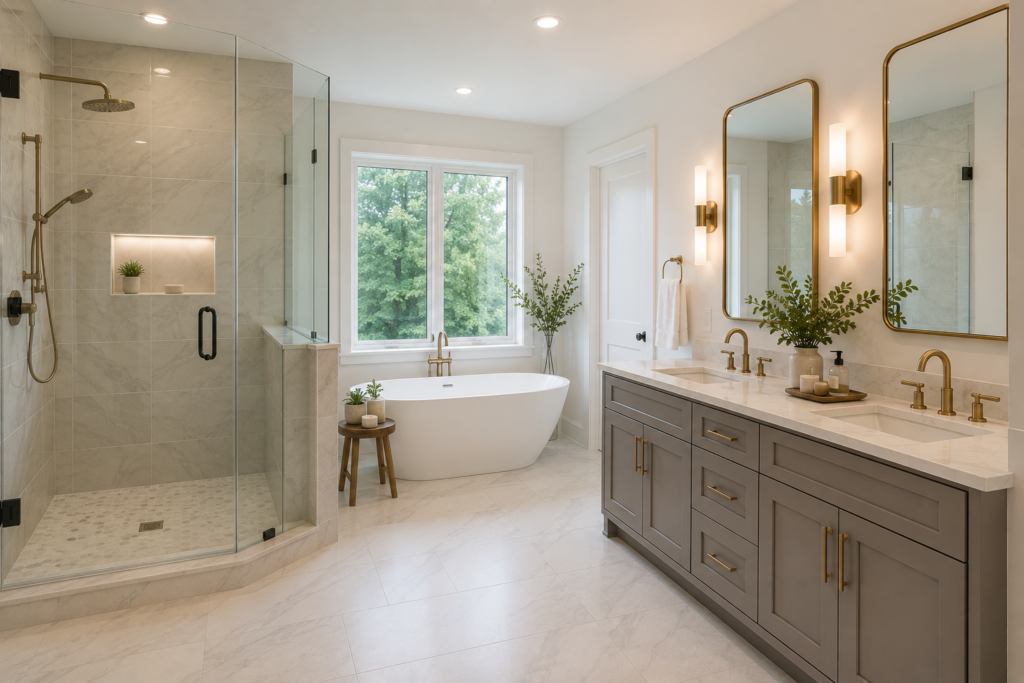
A traditional Ridgewood, New Jersey home was expanded with a light-filled rear addition that creates flexible living space and a stronger connection between the interior and backyard.
Project Overview
The existing rear rooms were functional but undersized, with limited natural light and only a basic door to the patio. The homeowners wanted a comfortable family gathering space that could support everyday meals, entertaining, and views of the landscaped yard without feeling disconnected from the original house.
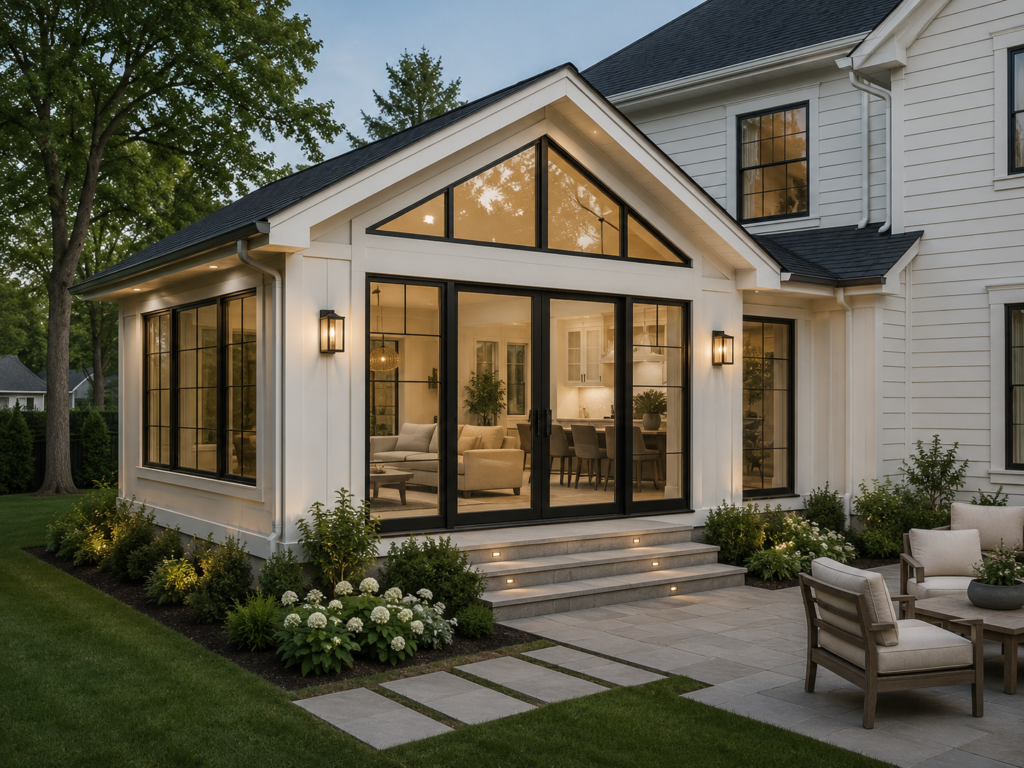
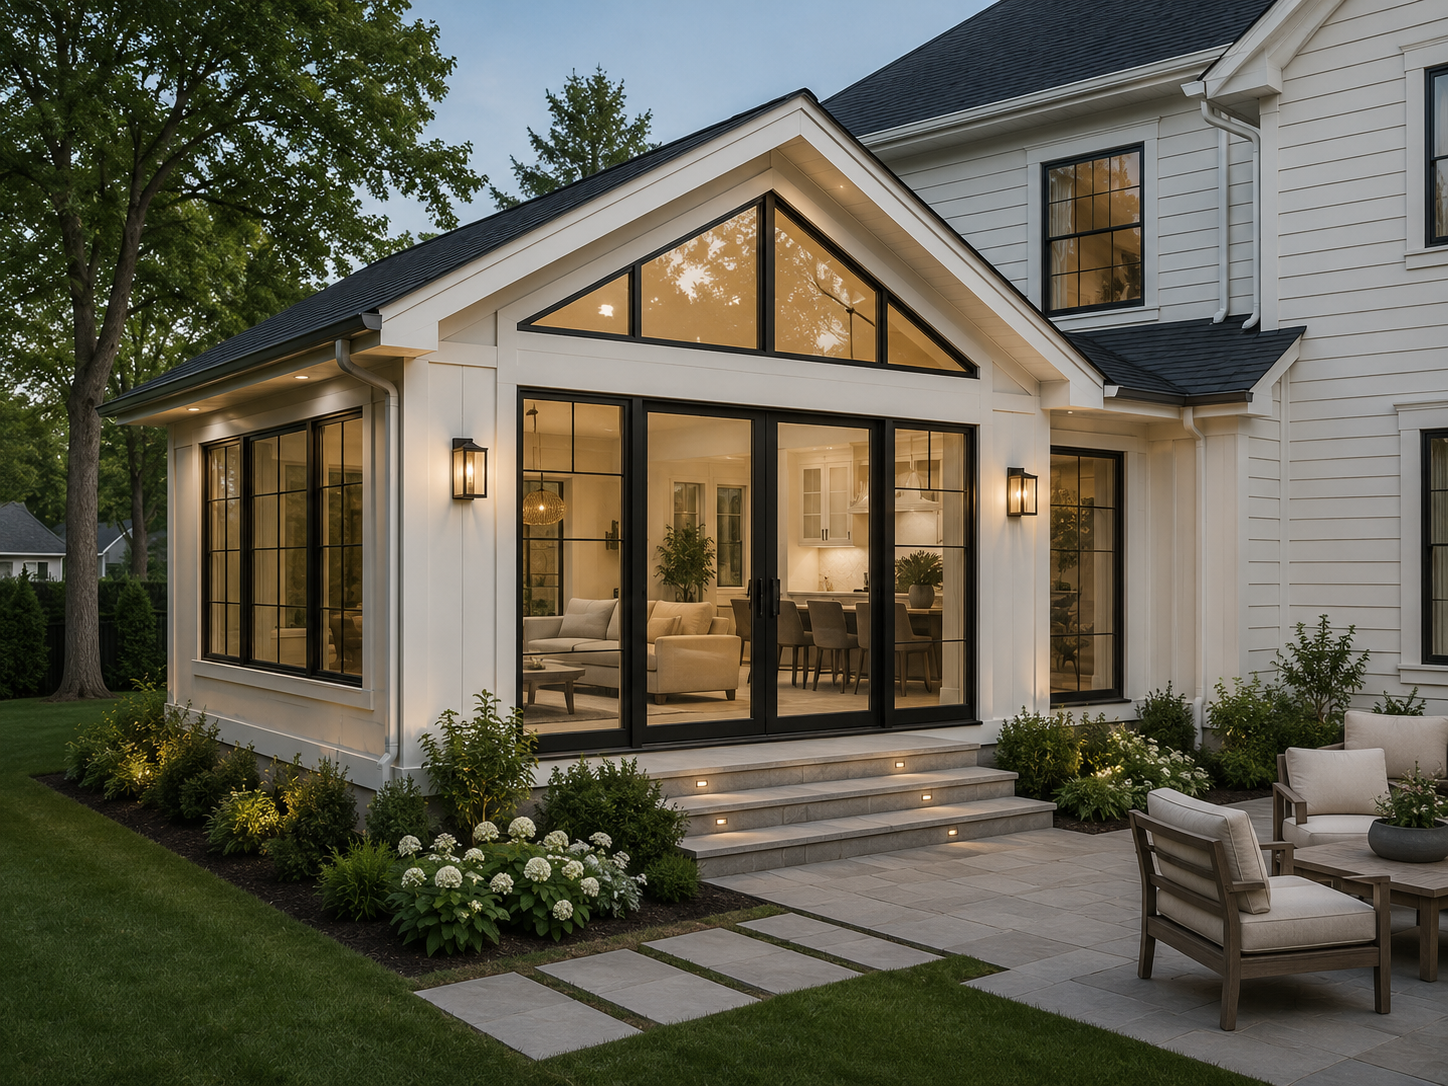
Embark Construction designed and built a one-story gabled addition with generous black-framed glazing, wide patio doors, and architectural details that bridge the home’s traditional exterior with a cleaner contemporary interior. The new volume feels distinct while remaining visually integrated with the existing structure.
Location
Ridgewood, New Jersey
Project Type
Rear home addition
Design Direction
Modern traditional
Scope of Work
- Site preparation, excavation, foundation, drainage, framing, and weatherproofing
- Removal of the original rear wall sections required to connect the new space
- Engineered structural opening and coordinated load transfer to the existing home
- New gabled roof with insulated vaulted ceiling and triangular clerestory glazing
- High-performance black-framed windows and multi-panel patio doors
- Exterior siding, roofing, trim, gutters, masonry steps, and landscape restoration
- Interior insulation, electrical, HVAC extension, drywall, flooring, trim, painting, and finish work
Before Photos
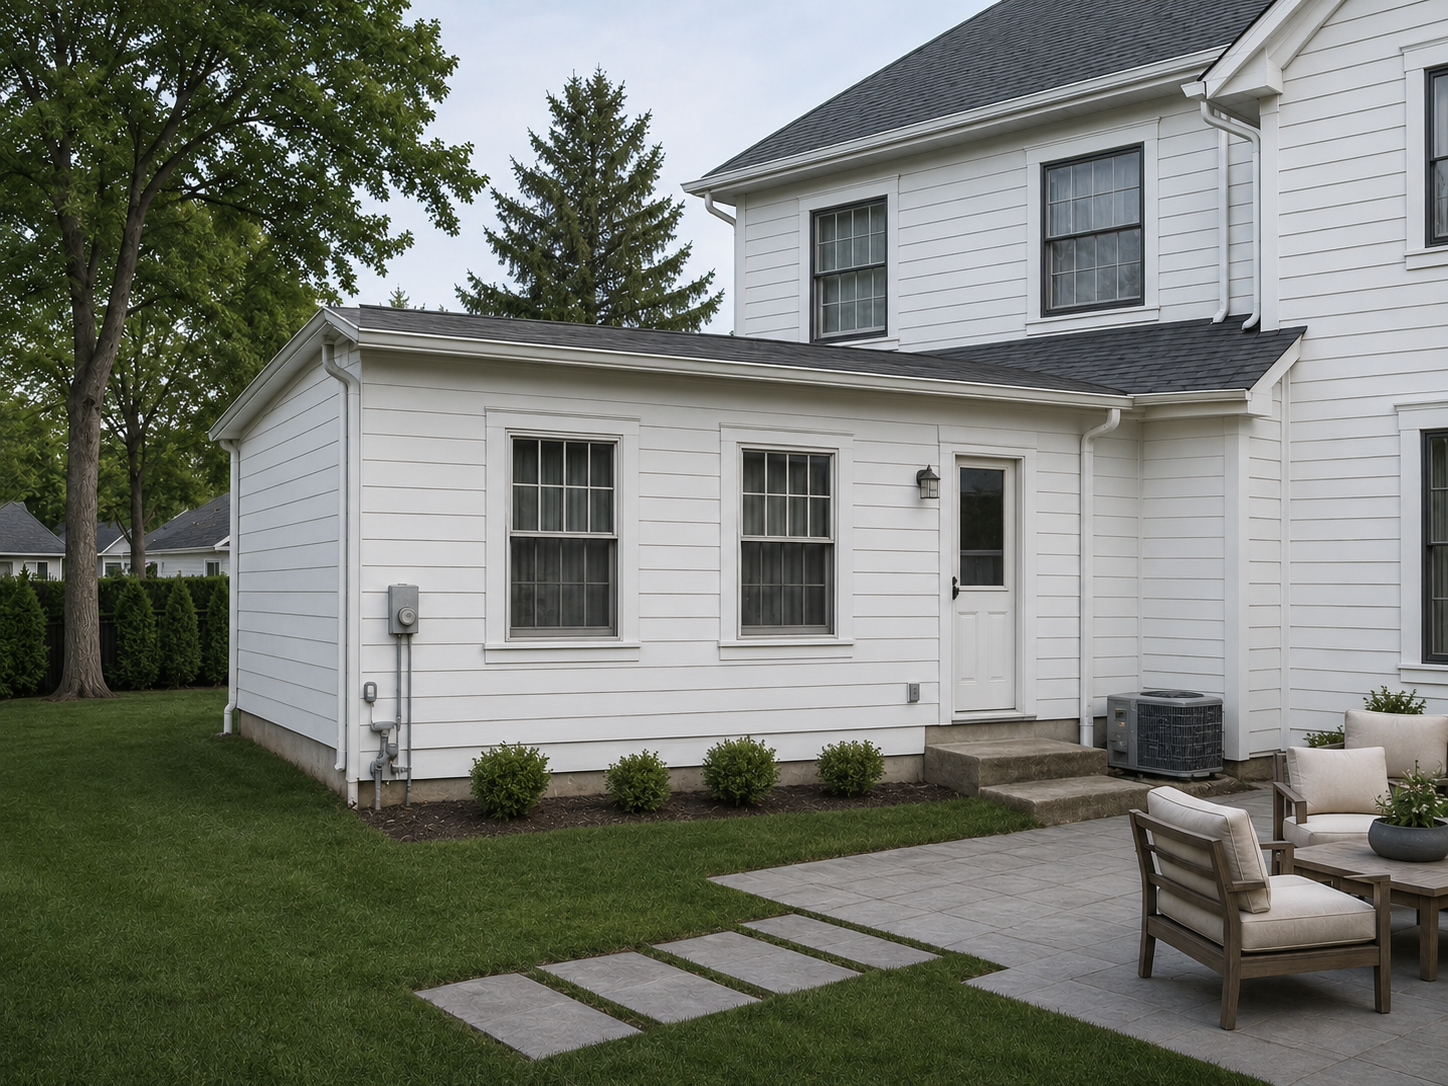
Before construction, the rear elevation had modest windows, a basic service door, and little architectural connection to the yard. The interior rooms remained separated from the outdoor living area, limiting daylight and making the back of the house feel smaller than its footprint.
After Photos
The completed addition opens the home toward the backyard through expansive glazing and a vaulted ceiling. The new family space receives daylight from three sides and transitions directly to the patio through wide doors and illuminated masonry steps.
Materials Used
- Engineered lumber and structural steel at the connection to the existing home
- High-performance insulated windows and patio-door system
- Fiber-cement siding and painted exterior trim
- Architectural asphalt roofing coordinated with the existing house
- Large-format porcelain patio and stair surfaces
- Recessed interior and exterior architectural lighting
- Wide-plank engineered hardwood flooring
- High-efficiency insulation and extended HVAC distribution
Challenges
The addition needed to feel architecturally intentional without imitating every detail of the original house. Roof pitch, siding proportions, trim depth, window rhythm, and exterior color were carefully coordinated to create a balanced transition.
Connecting a new foundation and framed structure to an occupied home required close control of weather protection, structural sequencing, and temporary access. The rear opening was scheduled only after the addition was enclosed to limit exposure and disruption.
Final Outcome
The new addition gives the homeowners the flexible gathering space they needed while making the entire first floor feel brighter and more connected. Clear views to the yard and direct patio access improve both daily use and entertaining.
From the exterior, the addition reads as a purposeful evolution of the Ridgewood home rather than an afterthought.
Considering an Addition to Your Home?
Whether you need a family room, expanded kitchen, primary suite, or flexible living area, Embark Construction can help you plan an addition that works with your property and feels connected to the original home.