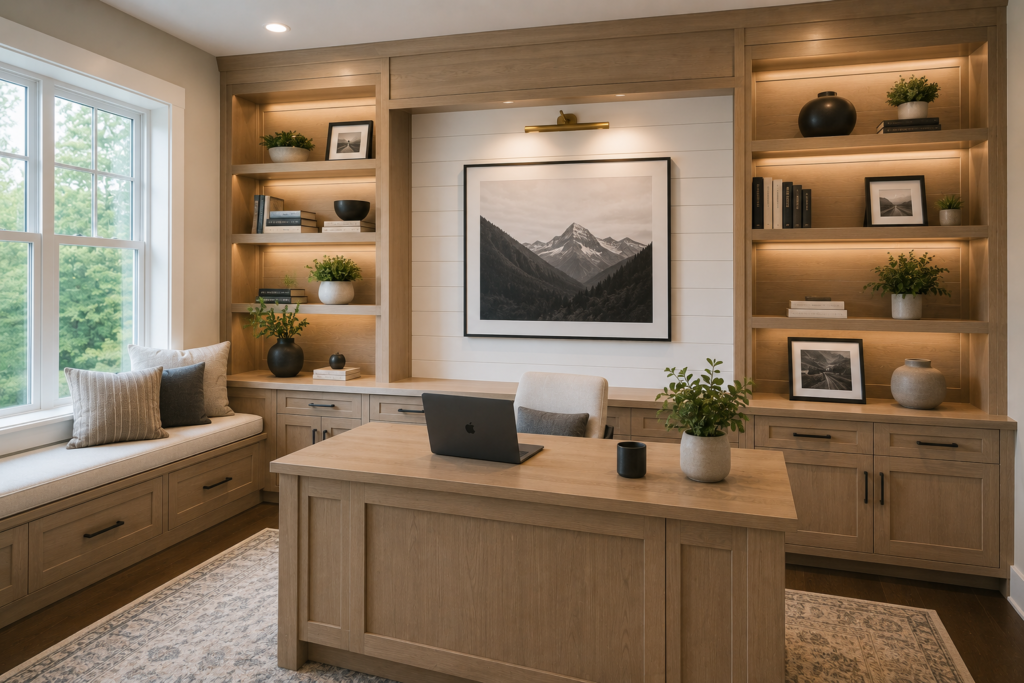
A plain spare room in Chatham, New Jersey was transformed into a tailored home office with wall-to-wall millwork, integrated storage, a window seat, and warm architectural lighting.
Project Overview
The homeowners needed a dedicated office that could support focused work, video meetings, document storage, books, and occasional reading without introducing freestanding furniture throughout the room. The existing space had good natural light but lacked organization and architectural character.
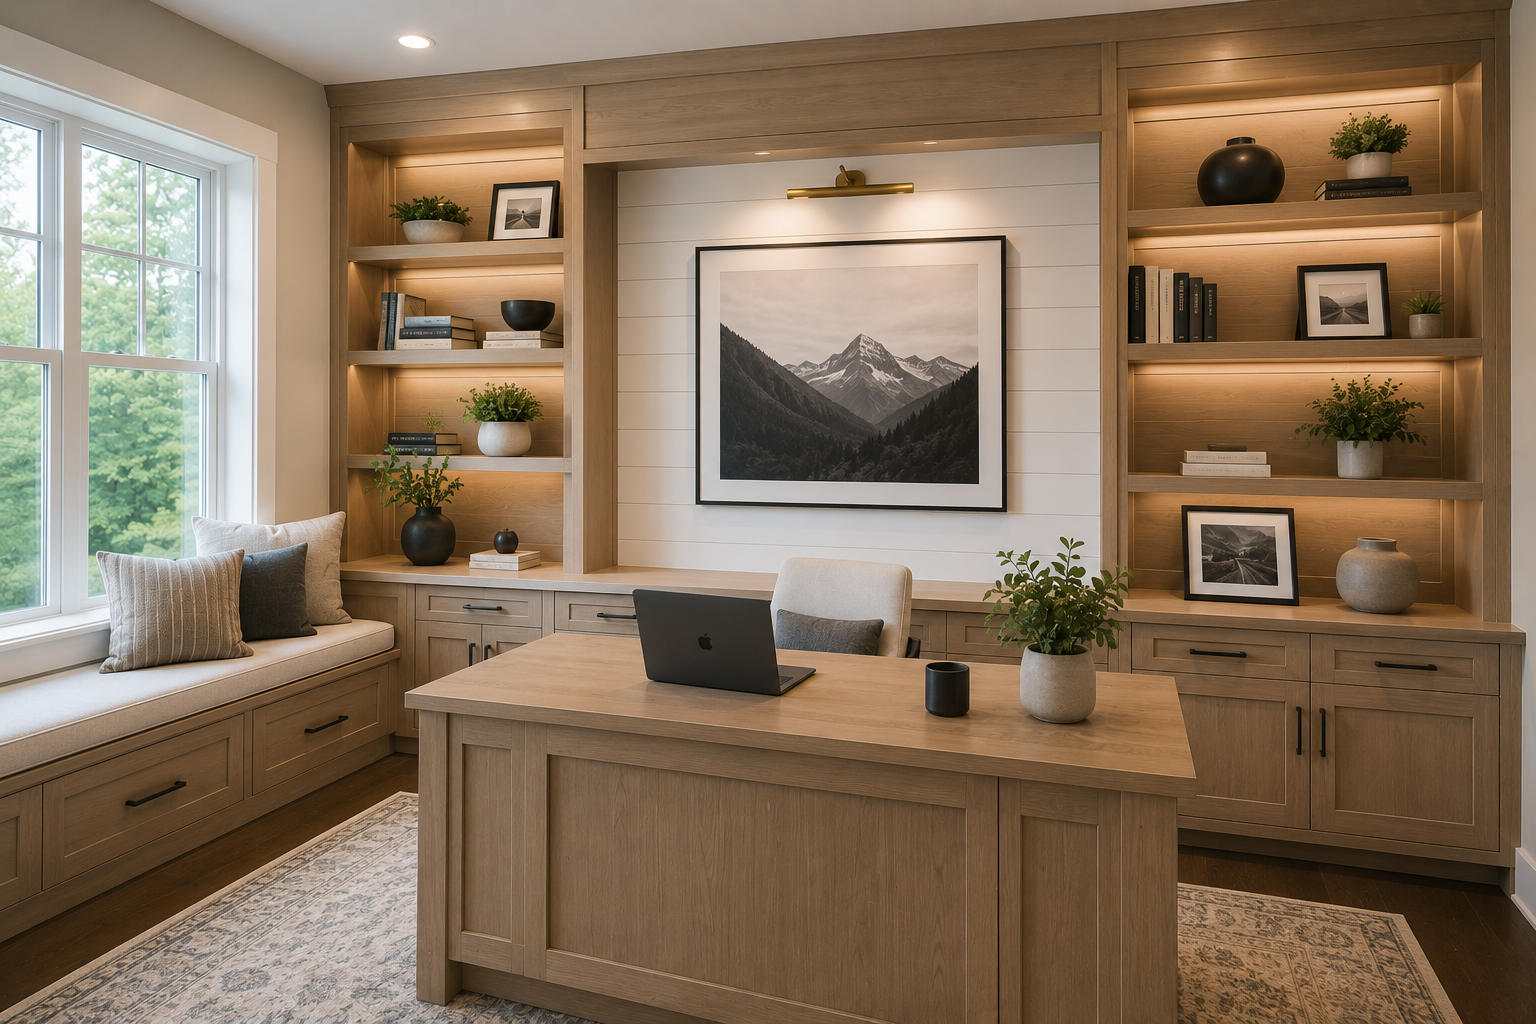
Embark Construction designed and built a custom millwork composition around the primary wall and window. Integrated base cabinets, open shelving, concealed lighting, a central display panel, and a cushioned window bench create a cohesive workspace that feels purpose-built for the home.
Location
Chatham, New Jersey
Project Type
Custom home-office millwork
Design Direction
Natural modern
Scope of Work
- Field measurement and detailed millwork design for the existing room
- Custom fabrication of full-height cabinetry, base cabinets, drawers, shelving, and desk
- Built-in window bench with storage drawers and fitted cushion
- Integrated LED shelf and display lighting with concealed wiring
- Shiplap-style center panel and coordinated picture light
- Wall preparation, blocking, scribing, installation, and trim integration
- Natural wood finishing, painted surfaces, hardware, touch-ups, and final adjustment
Before Photos
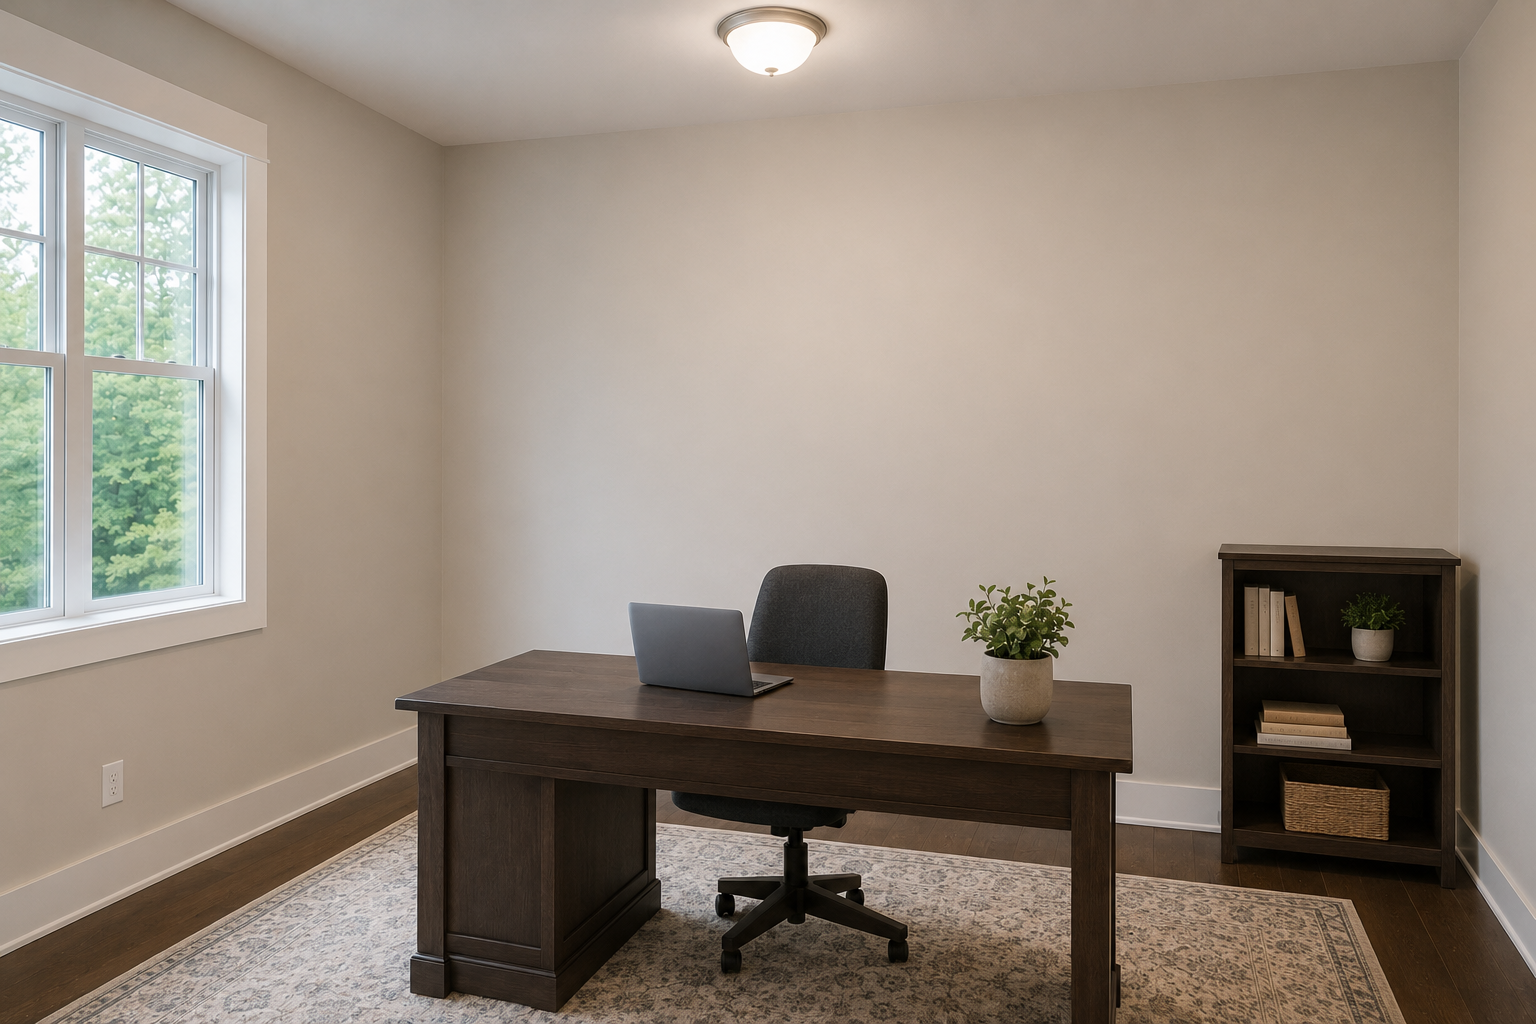
Before the carpentry installation, the room relied on a basic desk and small bookcase. The large blank wall offered no storage, the window area was underused, and a single ceiling fixture provided limited task and accent lighting.
After Photos
The finished office uses nearly every available inch without feeling crowded. Tall shelving provides display space, lower cabinets conceal supplies and equipment, the window bench adds comfortable seating, and the central desk remains visually clean.
Materials Used
- Furniture-grade white-oak veneer and solid wood trim
- Custom inset-style base cabinets and drawer fronts
- Soft-close concealed hinges and full-extension drawer hardware
- Matte-black cabinet pulls and desk hardware
- Warm-dim integrated LED shelf lighting
- Painted horizontal feature panel with slim brass picture light
- Clear low-sheen protective finish that preserves the natural wood tone
- Custom upholstered window-seat cushion
Challenges
The cabinetry needed to appear symmetrical while accommodating an off-center window, existing outlets, and small variations in the walls and floor. Individual components were sized and scribed on site so reveals, shelf lines, and cabinet fronts remained consistent.
Lighting had to be bright enough to highlight the shelving without visible wires, hot spots, or glare during video calls. Low-voltage channels, drivers, switches, and access points were coordinated before the millwork was installed.
Final Outcome
The completed office provides substantially more storage and a more professional setting for daily work while retaining the warmth of a residential room. Integrated lighting gives the cabinetry depth and allows the office to shift comfortably from focused work to quiet reading.
The custom carpentry turns an ordinary spare room into a distinctive, useful part of the Chatham home.
Considering Custom Carpentry for Your Home?
Built-ins, home offices, media walls, mudrooms, window seats, and storage solutions can be designed around your exact room and routines. Embark Construction can help you plan custom millwork that looks integrated from the start.