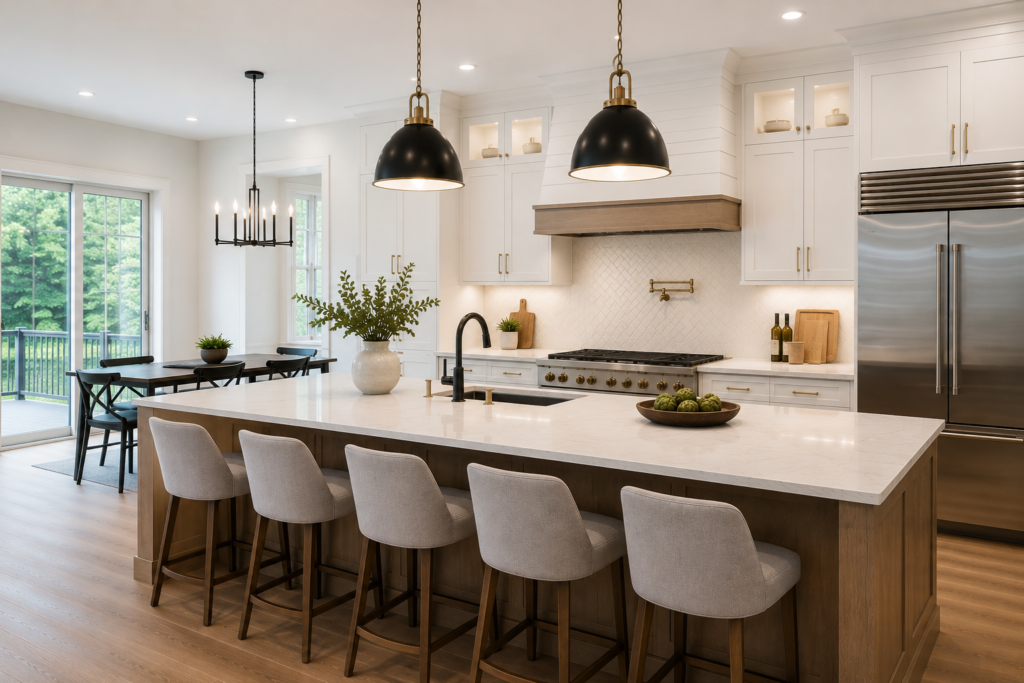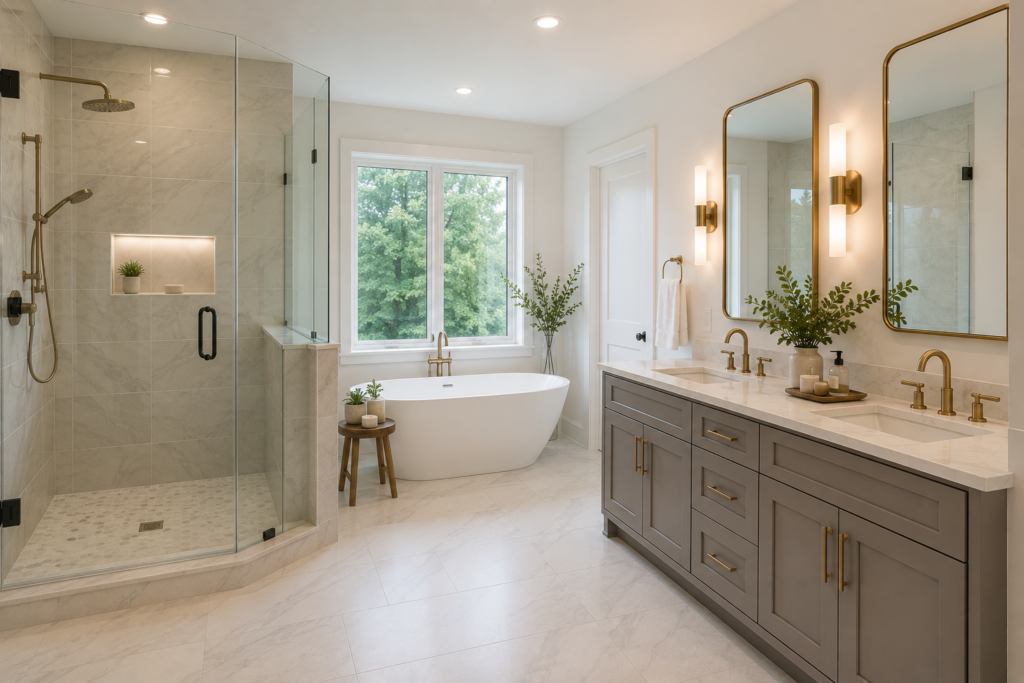
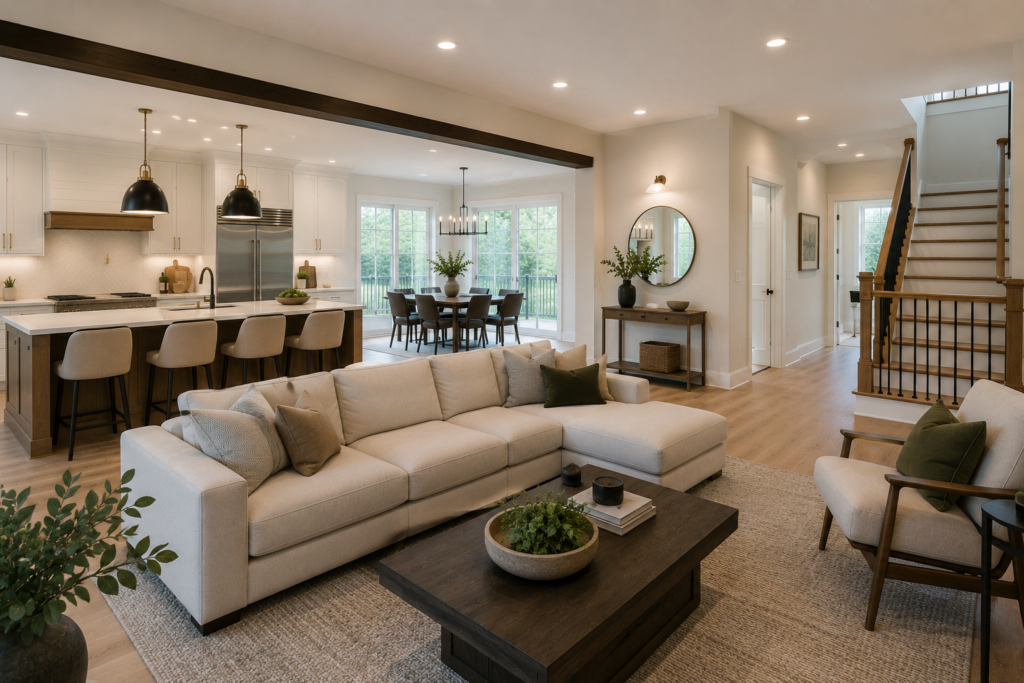
A compartmentalized Morristown, New Jersey home was reworked into a brighter, more connected interior with improved circulation, consistent finishes, and flexible spaces for modern family life.
Project Overview
The home had generous square footage but its first floor felt divided by narrow openings, mixed flooring, dated finishes, and disconnected lighting. The kitchen, dining area, living room, and central hall did not function as a cohesive sequence, making everyday movement and entertaining more difficult than necessary.
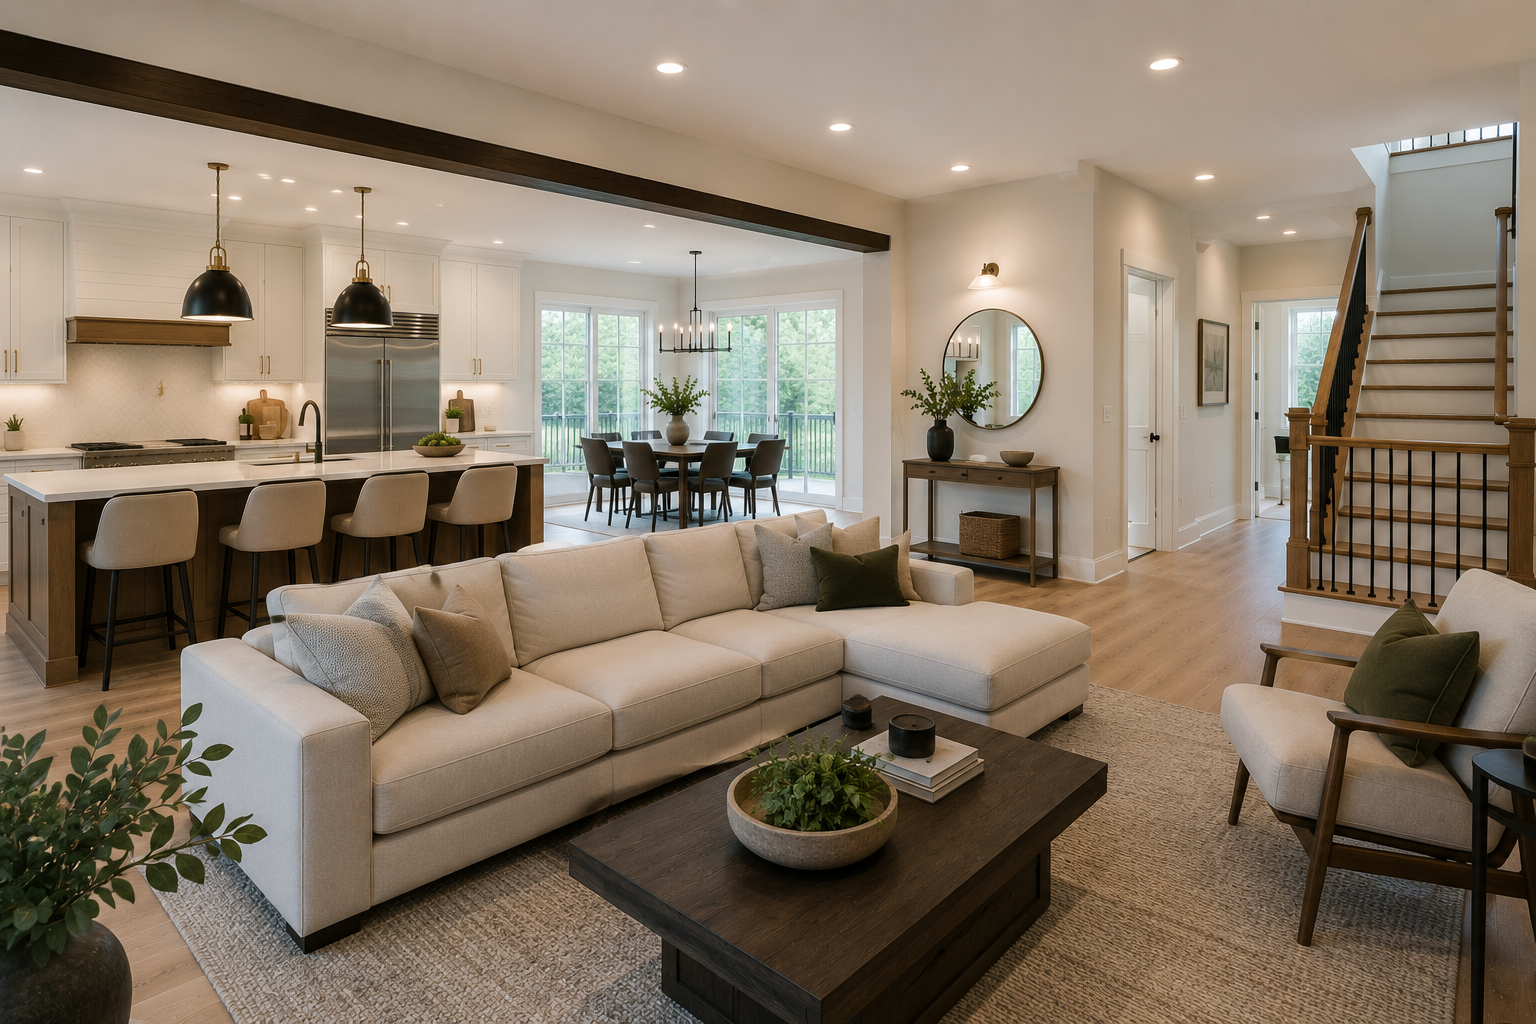
Embark Construction developed a whole-home plan that opened key sightlines, reorganized the kitchen, refreshed the staircase and trim, and established one consistent material palette throughout. Warm wood, soft neutral walls, tailored black accents, and layered lighting give the renovated interior a calm sense of continuity.
Location
Morristown, New Jersey
Project Type
Whole-home interior renovation
Design Direction
Warm transitional
Scope of Work
- Selective demolition and structural modification of first-floor partitions
- Engineered wide opening between the kitchen, dining, and living areas
- Complete kitchen renovation with large island and expanded storage
- New hardwood flooring and coordinated transitions throughout the main level
- Updated staircase components, railings, trim, doors, and hardware
- New recessed, pendant, decorative, and task lighting
- Electrical, plumbing, HVAC, drywall, painting, and finish-carpentry updates
- Final installation, punch-list work, and detailed project closeout
Before Photos
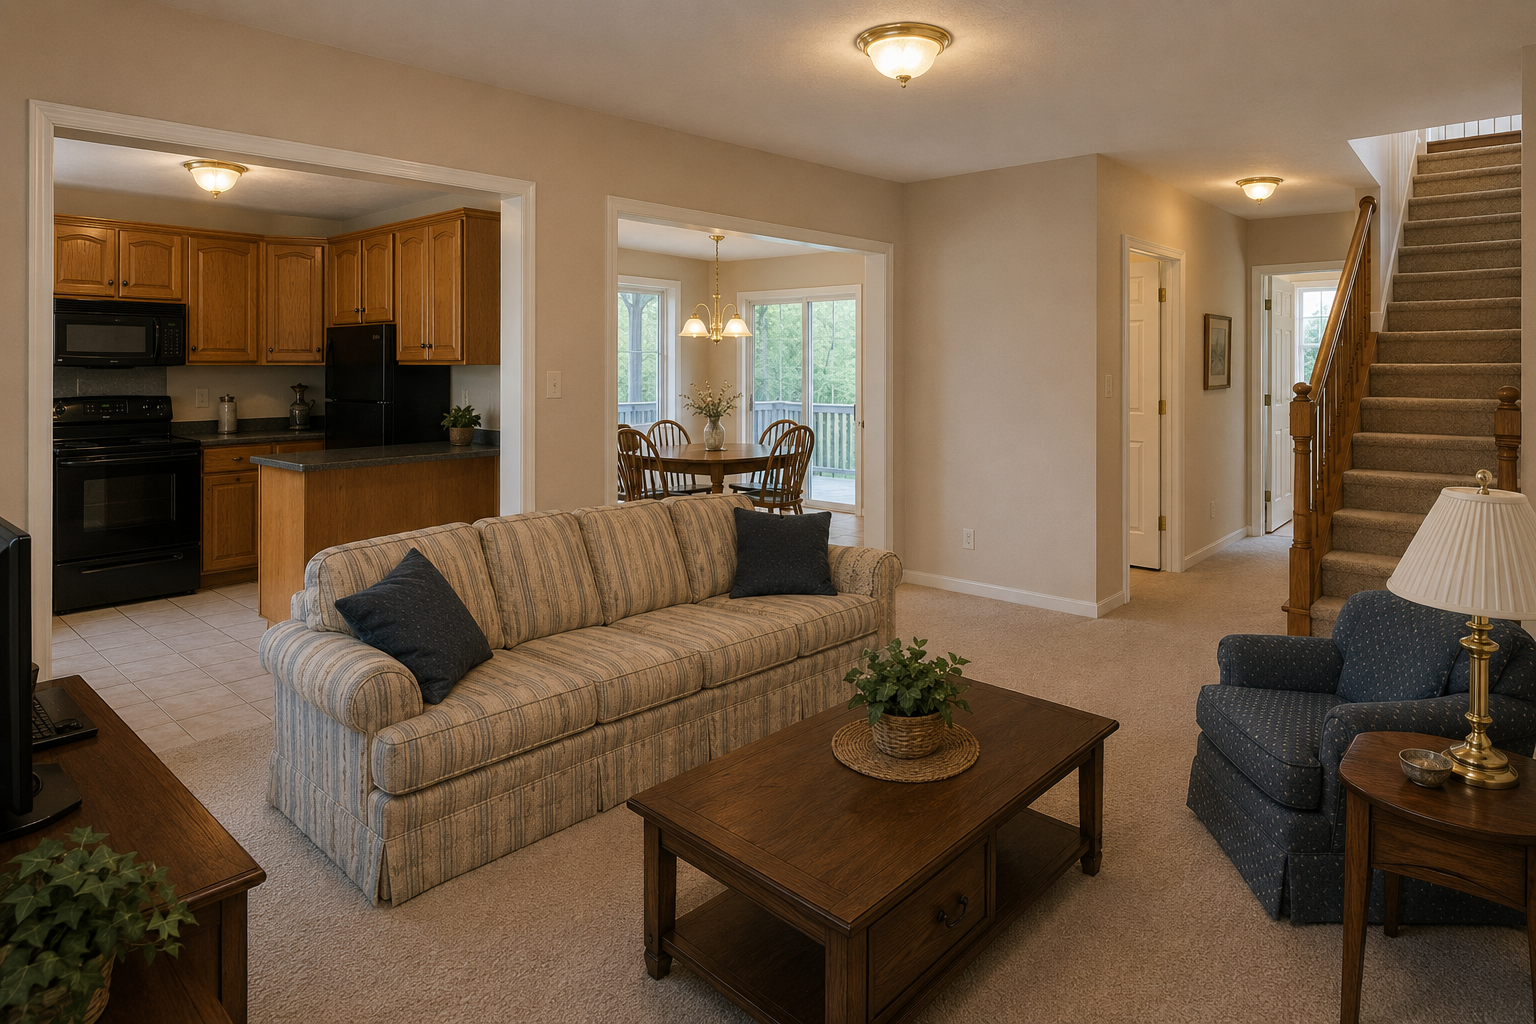
Before renovation, the kitchen and dining area were separated from the living room by restrictive walls and standard doorways. Honey-oak cabinetry, dark appliances, beige carpet, mixed tile, and traditional fixtures made the interior feel smaller and less connected.
After Photos
The completed first floor now reads as one coordinated living environment. A wide structural opening connects the kitchen and living areas, while the island, dining zone, and seating layout remain clearly defined for comfortable everyday use.
Materials Used
- Painted shaker-style kitchen cabinetry with stained-wood island
- Quartz countertops and textured white backsplash tile
- Wide-plank natural-finish hardwood flooring
- Engineered structural beam with stained-wood cladding
- Black metal stair balusters with stained handrail and treads
- Matte-black and warm-brass decorative lighting
- Painted interior doors, casing, baseboards, and wall finishes
- Stainless-steel appliance package and coordinated plumbing fixtures
Challenges
Opening the center of the first floor required structural planning around the existing second-story loads and nearby staircase. Temporary support, engineered beam installation, and finish integration were sequenced carefully to create the wider opening safely.
Because the renovation touched several connected rooms, material selections and transition details needed to remain consistent from every viewpoint. Flooring, trim, lighting, cabinetry, and paint were coordinated as one system rather than treated as isolated updates.
Final Outcome
The home now feels substantially larger without adding square footage. The open sightlines improve natural light, the kitchen supports multiple users, and the living areas can shift easily between quiet family time and larger gatherings.
A unified palette and carefully resolved details give the renovated Morristown home a finished quality that feels comfortable, current, and built to last.
Planning a Whole-Home Renovation?
If your home has the space you need but not the layout, function, or finish quality you want, Embark Construction can help you develop a coordinated renovation plan from the first structural decision through the final detail.