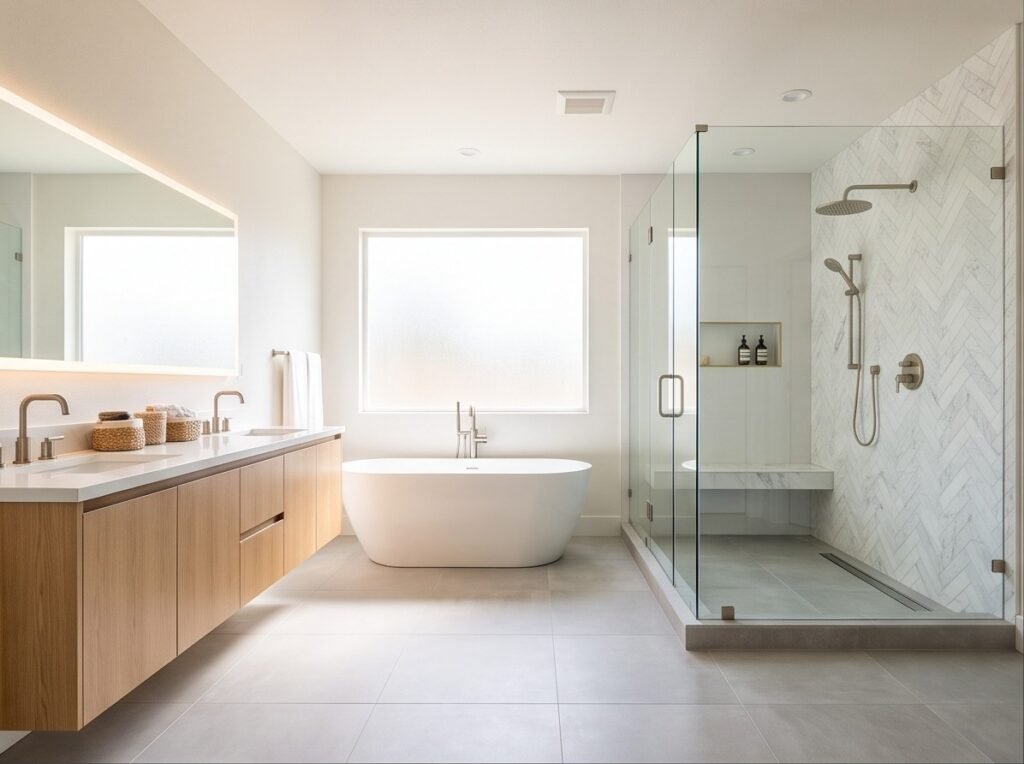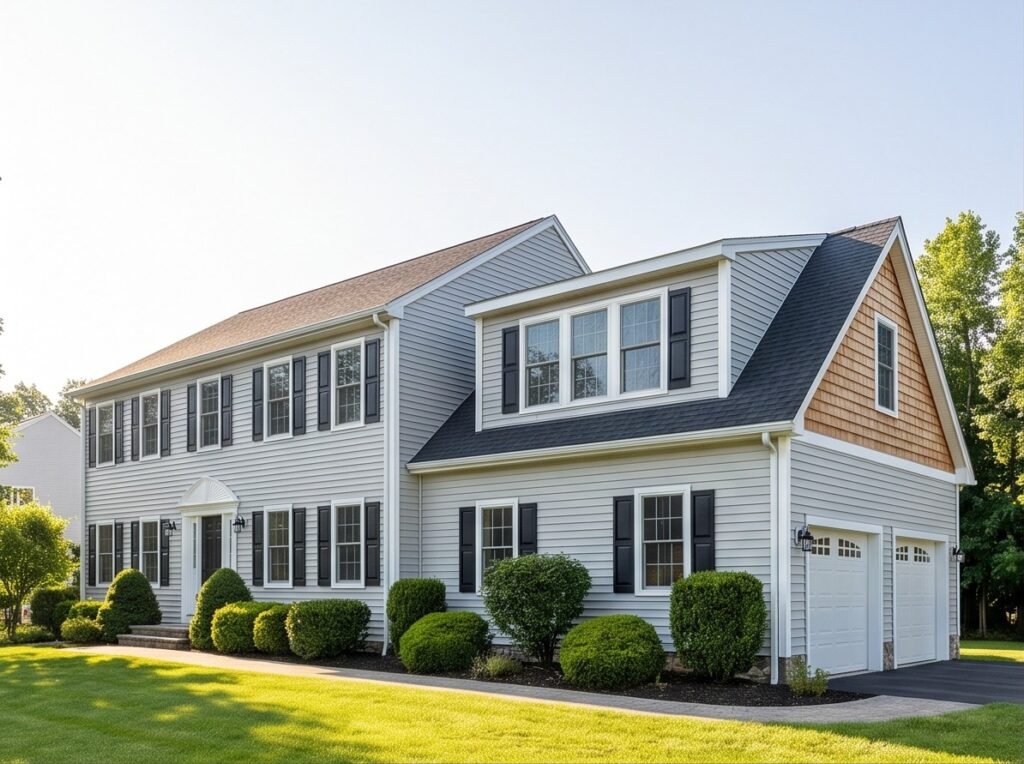
An elevated composite deck created two distinct outdoor living areas, combining an upper entertaining space with a protected lower-level retreat.
Project Overview
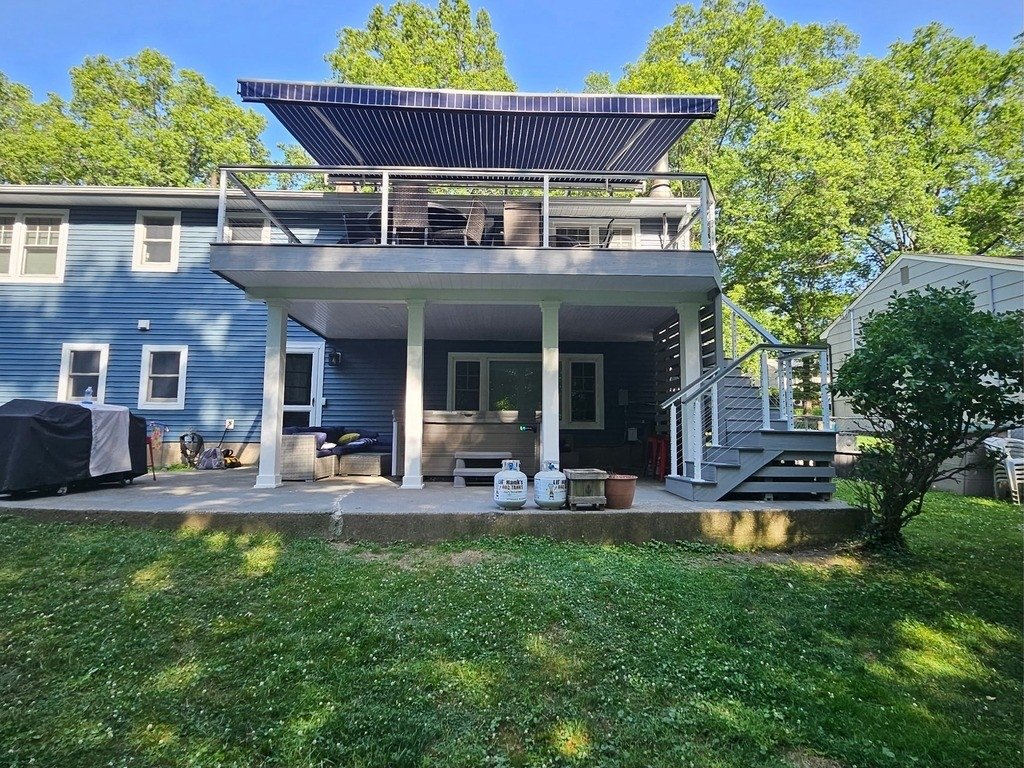
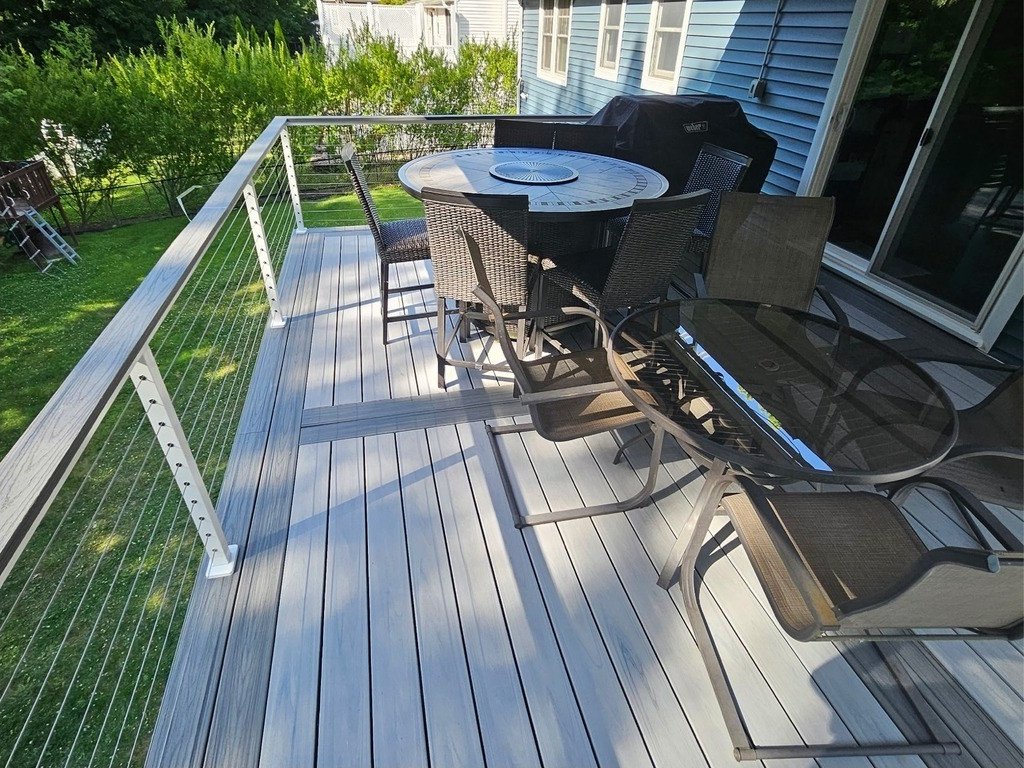
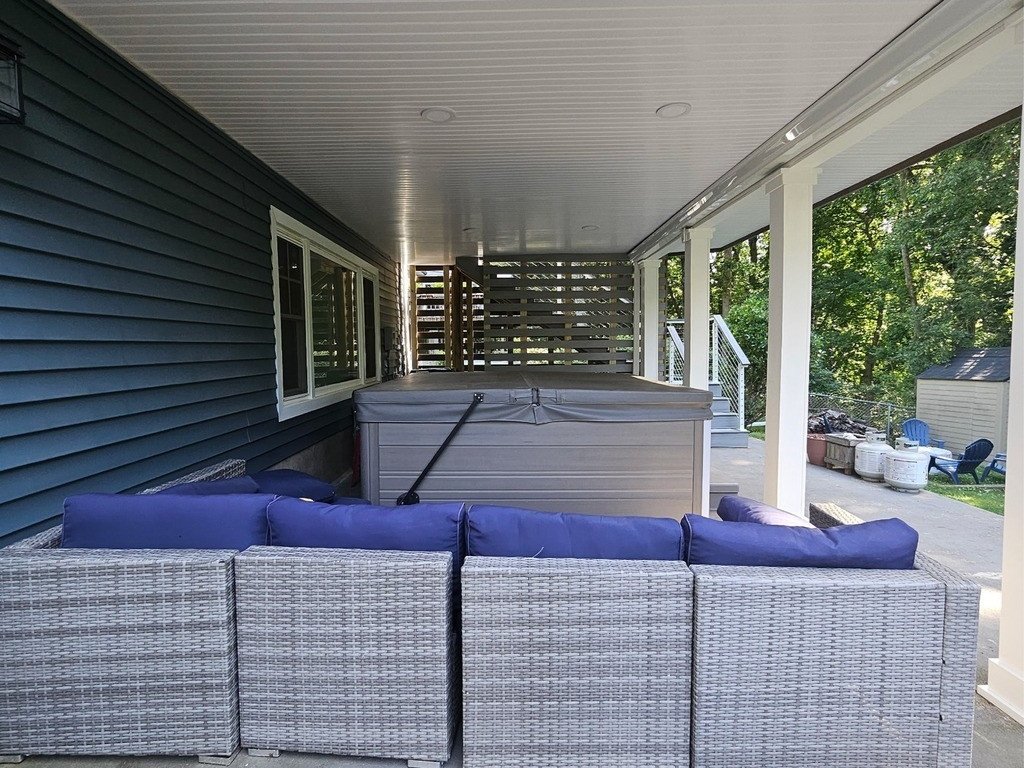
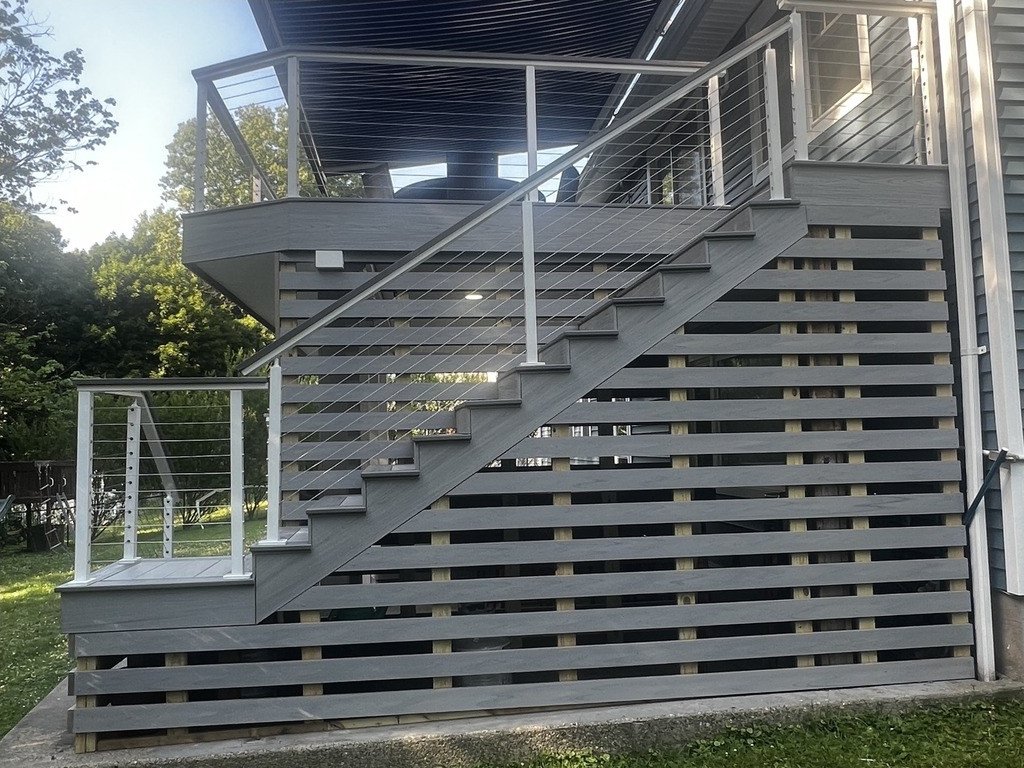
Embark Construction built a full second-story composite deck with a cable railing system, a retractable motorized awning, and a custom stair tower. Below, a PVC dry-below ceiling protects a dedicated living area with a hot tub.
Location
Northern New Jersey
Project Type
Two-story composite deck
Completed
2026
Scope of Work
- Full second-story composite deck with cable railing system
- Under-deck living area with hot tub and PVC dry-below ceiling
- Retractable motorized awning over the upper deck
- Custom composite stair tower with horizontal skirt slats
Before Photos
Matching before photography will be added to this project section.
After Photos
The supplied Embark Construction photography below documents the completed project.
Materials Used
- TimberTech composite decking
- Feeney CableRail
- PVC dry-below ceiling
- Cedar-look skirting
Challenges
The project required coordinated elevated framing, railing, stair, awning, and dry-below details so the upper and lower spaces could function as one integrated outdoor-living system.
Final Outcome
The completed build provides an open upper deck for dining and entertaining plus a sheltered lower-level space centered around the hot tub.
Planning a Similar Project?
Tell us what you are planning, and Embark Construction can help you develop a thoughtful solution around your home, priorities, and budget.