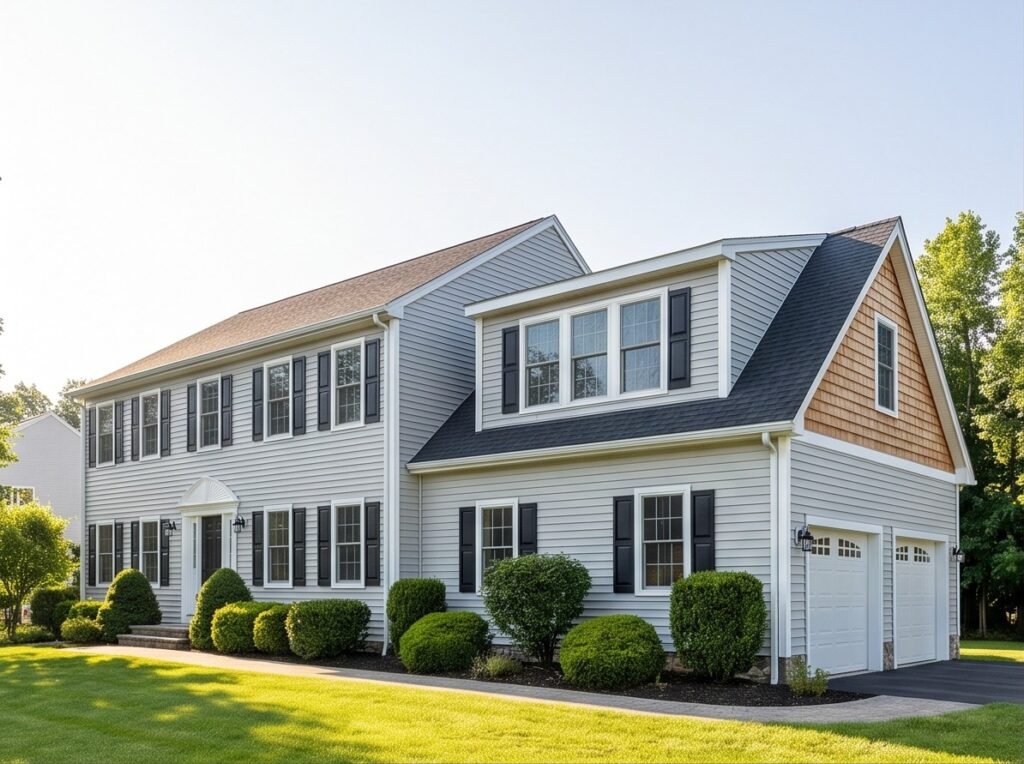
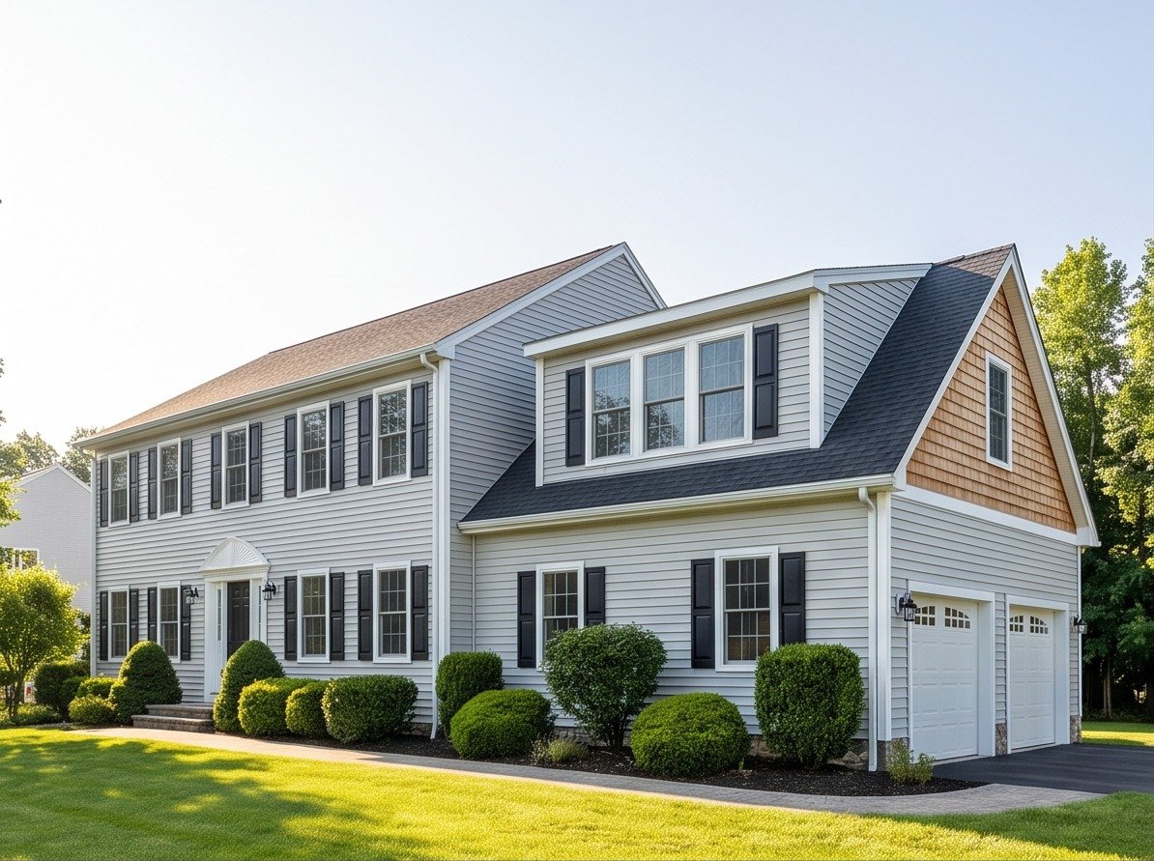
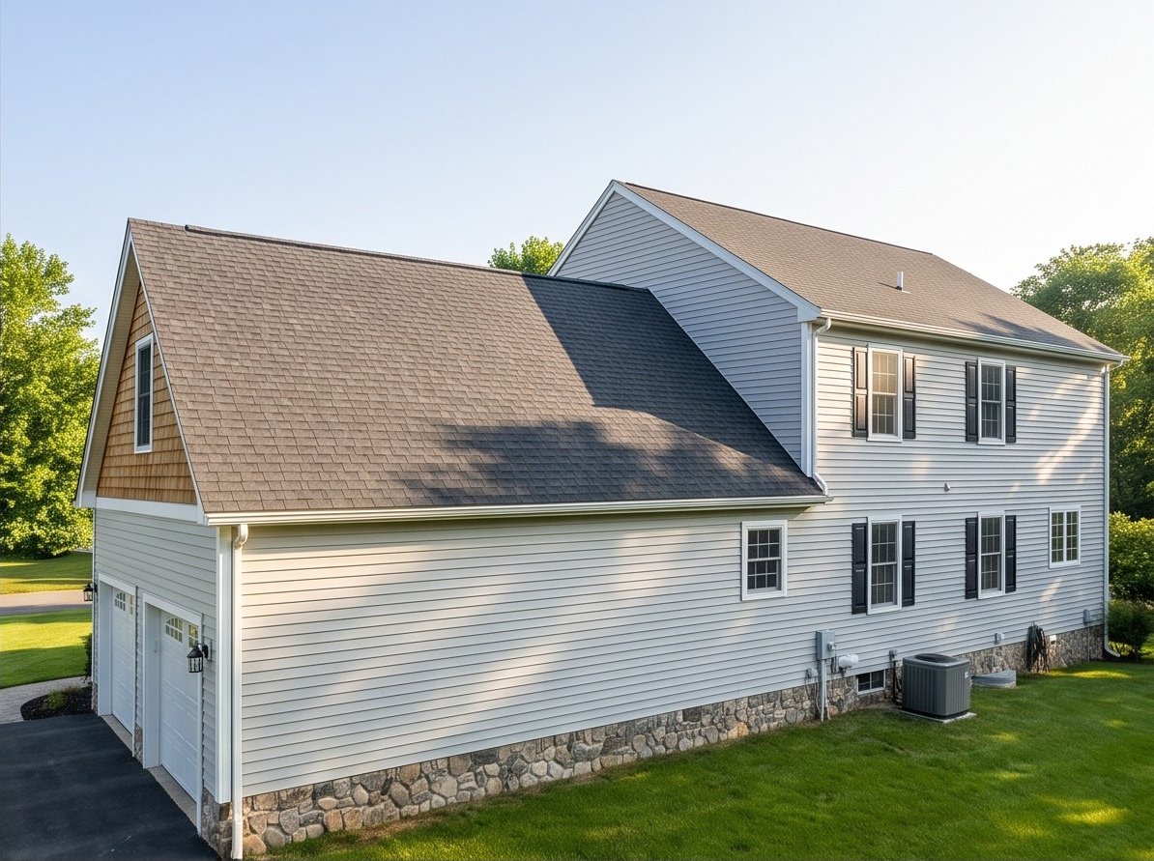
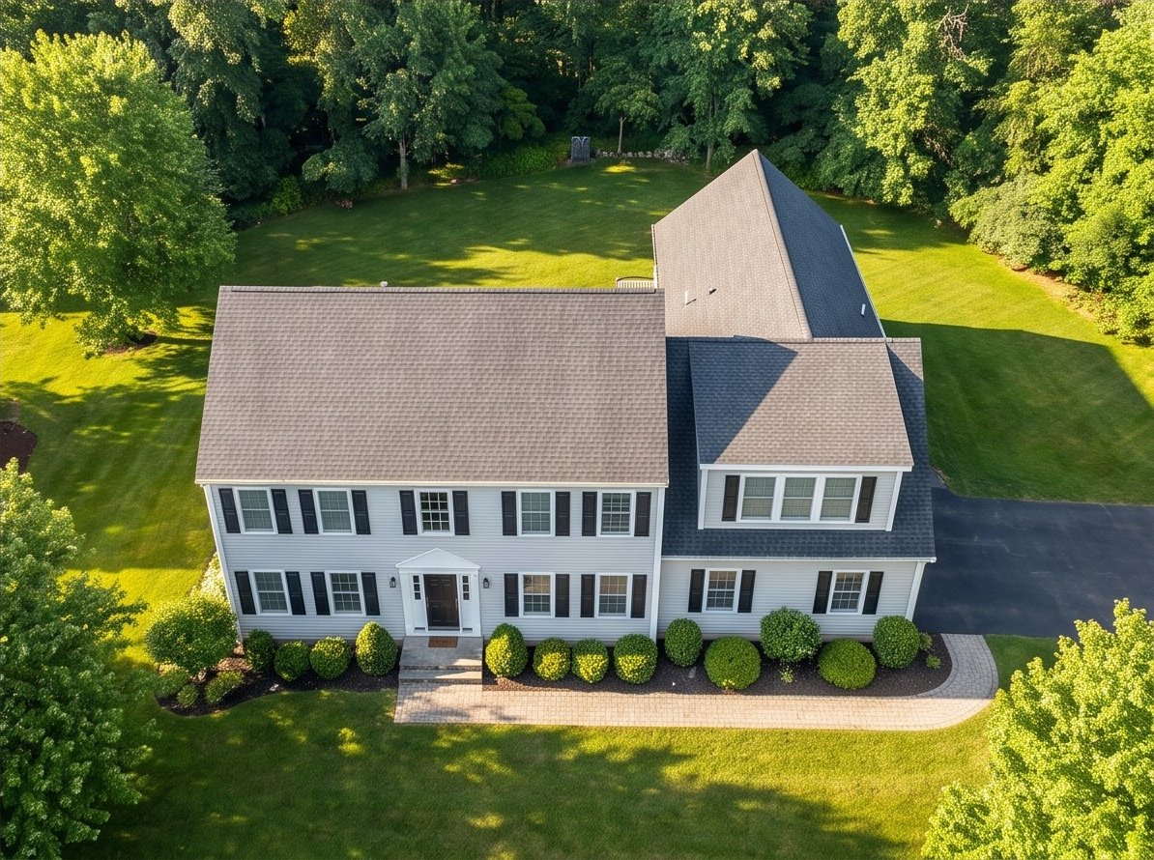
A 700-square-foot addition above the existing garage expanded the home with a new bedroom suite while maintaining a cohesive exterior appearance.
Project Overview
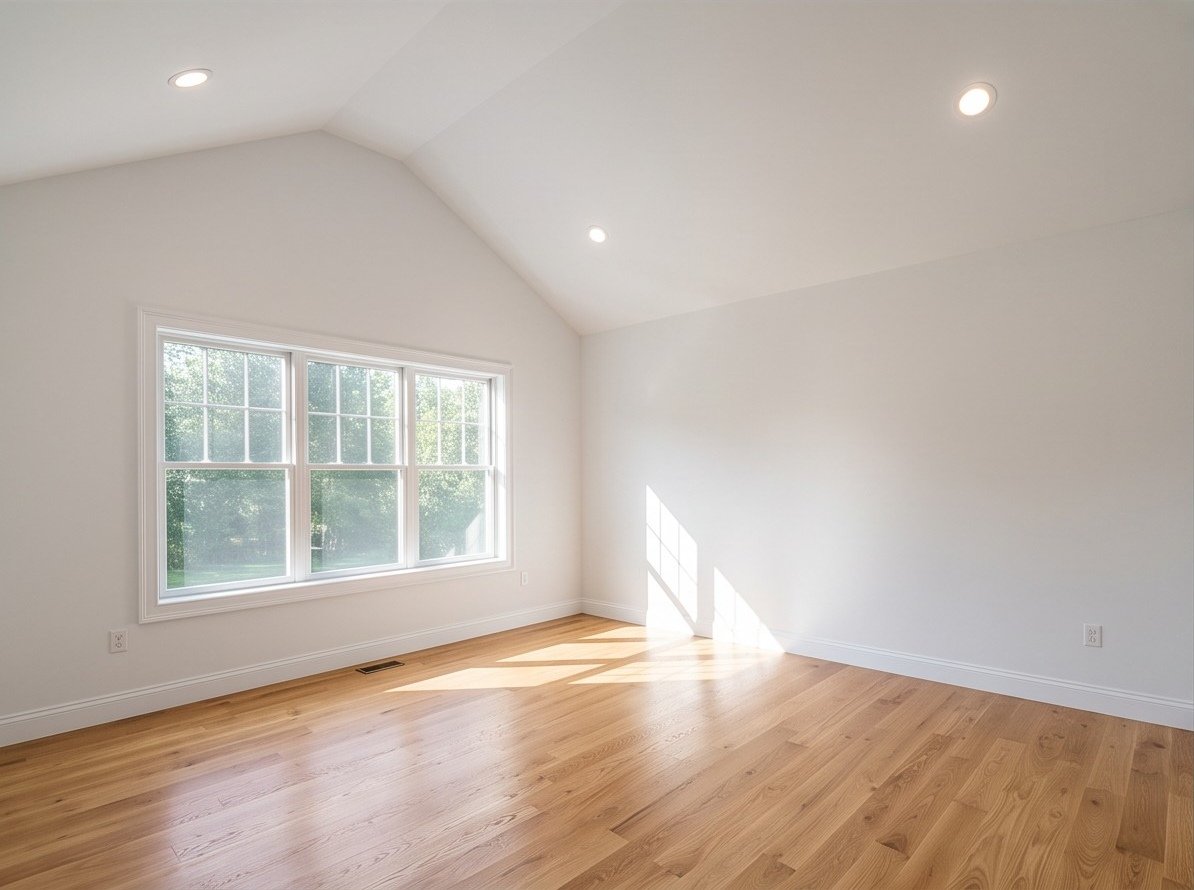
Embark Construction added a new engineered floor system above the existing garage and connected it to the home’s wall plates. The addition includes a bedroom, walk-in closet, and full-bath rough-in, with exterior materials selected to match the original home.
Location
Northern New Jersey
Project Type
Second-story home addition
Completed
2025
Scope of Work
- 700-square-foot second-story addition above the existing garage
- New engineered floor system tied into existing wall plates
- Matched siding, roof pitch, and trim details
- New bedroom, walk-in closet, and full-bath rough-in
Before Photos
Matching before photography will be added to this project section.
After Photos
The supplied Embark Construction photography below documents the completed project.
Materials Used
- James Hardie siding
- GAF Timberline HDZ roofing
- Andersen 400 Series windows
- ZIP System sheathing
Challenges
The structural tie-in and exterior detailing needed to accommodate the added floor while maintaining the home’s existing roofline, siding pattern, window style, and trim language.
Final Outcome
The addition provides substantial new living space above the garage and presents as a coordinated extension of the original home.
Planning a Similar Project?
Tell us what you are planning, and Embark Construction can help you develop a thoughtful solution around your home, priorities, and budget.